




BEDS4
BATHS3 full 1 partial
SQUARE FEET6,161
MLS#5223303
STATUSPending
PROPERTY TYPEResidential - Single Family
SUBDIVISIONAinsworth Country Estates Inc Sub
SCHOOLOrange City
Property Description
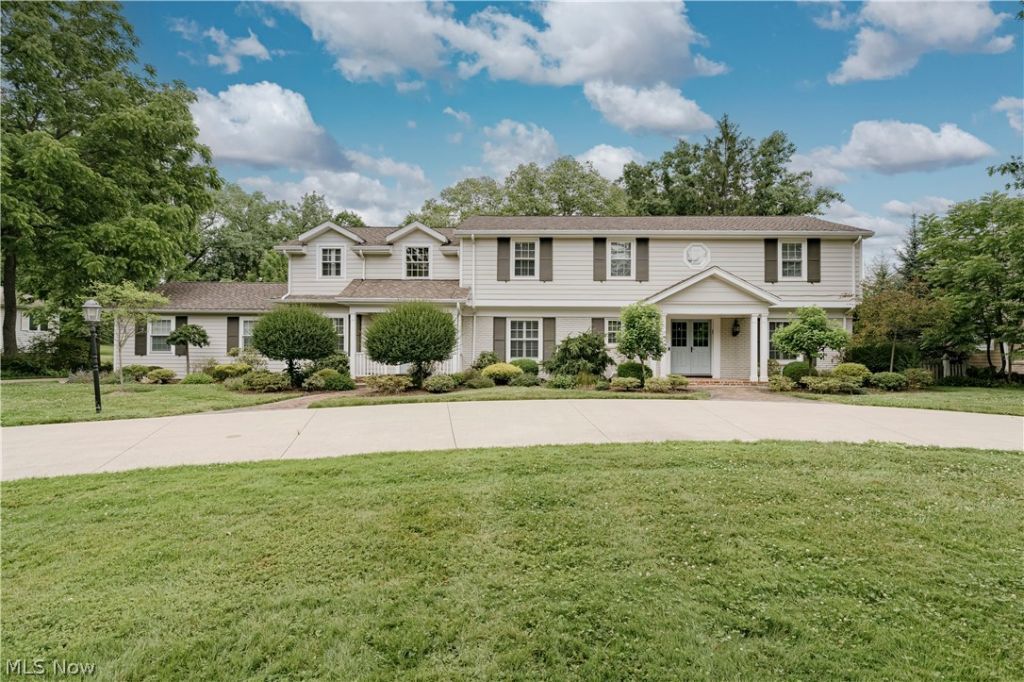
Coveted Fairmount location in Pepper Pike! This expansive colonial blends classic charm with beautifully renovated finishes on a picturesque wooded lot. A circular driveway leads to a welcoming double-door entry, opening to an elegant foyer with wood and diamond-pattern tile flooring and timeless wainscoting. The foyer flows into a spacious living room and formal dining room, both with gleaming hardwood floors. French doors open to a light-filled sunroom with a vaulted ceiling and a wall of windows, continuing to a private office and a spacious family room with a vaulted ceiling and patio access. The kitchen features a large marble-topped center island, granite countertops, marble tile backsplash, copper range hood, skylight, high-end stainless steel appliances, and a bright eat-in area with patio access. A second family room offers a beamed vaulted ceiling, stone fireplace, and built-ins. A beautifully renovated powder room, updated mudroom and laundry room, and bonus room complete the main level. Upstairs, the primary suite features elegant wainscoting, a renovated ensuite bath with marble finishes, custom cabinetry, a large walk-in shower, and a spacious walk-in closet with built-ins. Three additional bedrooms and two full baths, including one ensuite, complete the second floor. The partial basement includes a finished recreation room and bonus room. Outside, enjoy a huge fenced backyard and two heated garages providing four garage spaces. Additional Updates include new windows; a newer roof with CertainTeed shingles and a transferable warranty, 4-yr-old Generac whole-house generator, Reme air sanitation system; insulated Wayne Dalton garage doors/openers, new 6 concrete driveway with a double-wide circular section, newer Trane high efficiency furnace and ac plus more. Conveniently located near all the amenities the area offers. A true gem in the heart of Pepper Pike!
Property Features
Property Type: Residential - Single Family
Basement: Yes
Basement: Full, Partially Finished
Cooling: Central Air
Days on Market: 11
Fireplaces: 1
Garage: 4 car attached
Heating: Forced Air, Gas
Home Style: Colonial
Lot Size: 1.07 Acres
Roof Type: Asphalt, Shingle
Stories: 2.0
Taxes: $12,216 / year
Year Built: 1965
Amenities
Beamed Ceilings
Built-in Features
Double Vanity
Entrance Foyer
High Ceilings
Walk-In Closet(s)
Feature Descriptions
Appliances: Dishwasher, Range, Refrigerator
Exterior: Brick, Wood Siding
Fencing: Back Yard
Fireplace: Family Room
Laundry: Main Level
Lot Dimensions:
Parcel#: 871-10-009
Parking: Attached, Detached, Garage
Patio/Porch: Patio
Sewer: Septic Tank
Water: Public
Local Schools
School District: Orange City
Listed By / Shown By
Listed By
Agency Name: Keller Williams Greater Metropolitan
Agency Contact: Terryyoung@theyoungteam.com, 216-400-5224
Shown By
Agent Name: Jim Hairston
Agent Phone: (567) 241-2642

Estimate Your Payment
Estimated Payment
$ 9,563.10 per month $8,100.31 Principal & Interest $1,018.00 Property Tax $444.79 Homeowner's InsuranceChange Payment Information




Listing data compilation and photo(s) © 2026 - Multiple Listing Service, Inc. – All Rights Reserved
The photos may be altered, edited, enhanced or virtually staged.
Privacy Policy / DMCA Notice / ADA Accessibility


This site is hosted, designed and copyright
© 1994 - 2026 by
Delta Media Group, Inc. -- Patent Pending --