




BEDS5
BATHS3 full 1 partial
SQUARE FEET3,524
MLS#226024321
STATUSActive
PROPERTY TYPEResidential - Single Family
SUBDIVISIONMaeve Meadows
SCHOOLOLENTANGY LOCAL
Property Description
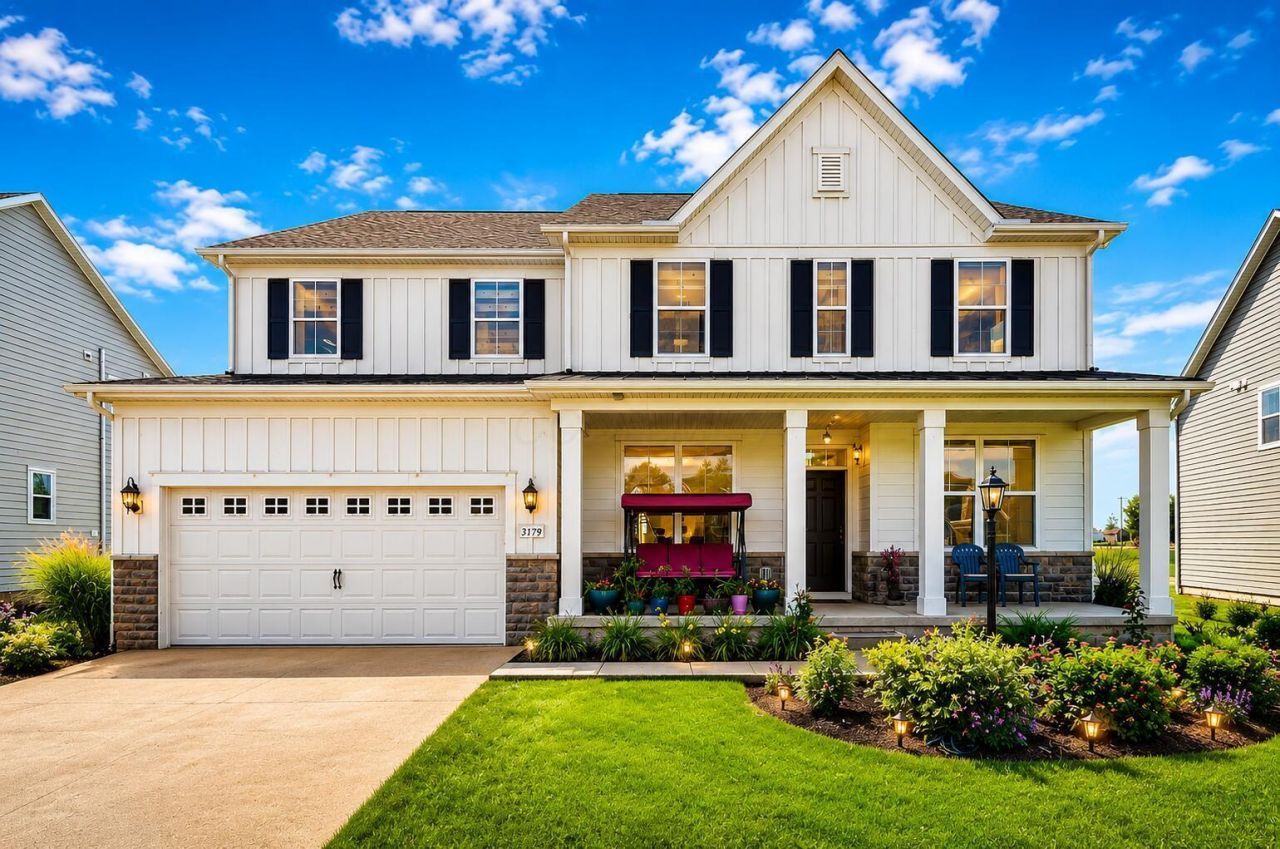
Why wait to build when you can move right into this better-than-new home in the highly sought-after Maeve Meadows community? Built in 2023 and completed in 2024, this exceptional home is loaded with upgrades and ready for its next owner.Offering 5 bedrooms, 3.5 bathrooms, and 3,524 sq ft of upgraded living space, this move-in-ready home combines luxury, comfort, and exceptional value.The open-concept floor plan features a soaring two-story great room with custom wood accent detailing, a gas fireplace with granite surround, abundant natural light, and a spacious morning room. The gourmet kitchen is loaded with upgrades, including quartz countertops, designer backsplash, Sarsaparilla cabinetry with matching hardware, upgraded lighting, a large center island, Samsung Bespoke 4-door refrigerator, customized microwave, upgraded gas range, and an exterior-vented exhaust.Luxury vinyl plank flooring throughout the main level, upgraded carpet with extra padding, elegant 5-inch baseboards, and matching designer door hardware add a refined touch. The home is also prewired with Cat6 Ethernet and includes an upgraded structured media panel for seamless connectivity.The spacious owner's suite offers a spa-like bath with dual shower heads, soaking tub, built-in seating, and upgraded fixtures. An additional upgraded full bath also features dual shower heads, making it ideal for guests or multi-generational living.The unfinished basement is ready for your vision with 10-foot ceilings, an egress window, bathroom rough-ins, radon mitigation system, sealed sump pump, corner-positioned furnace, and additional excavated space beneath the morning room for expanded future living space.Additional highlights include a whole-home Vesta water softener with reverse osmosis system, brand-new blinds throughout, premium east-west exposure for abundant natural light, a charming farmhouse-style elevation with a covered front porch and built-in swing, and a premium cul-de-sac
Property Features
Property Type: Residential - Single Family
Cooling: Central Air
Days on Market: 21
Fireplaces: 1
Garage: 2 car attached
Heating: Forced Air
Lot Size: 0.23 Acres
Taxes: $14,105
Year Built: 2023
Feature Descriptions
Association/Condo Fee: 153
Fireplace: One
Flooring: Wood, Laminate, Carpet, Ceramic/Porcelain, Vinyl
HOA: Yes
Interior Amenities: Garden/Soak Tub, Hot Tub
Lot Dimensions: 0
Parcel #: 418-310-18-033-000
Parking: Garage Door Opener, Attached Garage
Windows: Insulated All
Local Schools
School District: OLENTANGY LOCAL
Listed By / Shown By
Listed By
Agency Name: Red 1 Realty
Agent Name: Kishore Veeragandham
Agency Phone: 614-585-9020
Shown By
Agent Name: Jim Hairston
Agent Phone: (567) 241-2642

Estimate Your Payment
Estimated Payment
$ 5,881.67 per month $4,461.28 Principal & Interest $1,175.42 Property Tax $244.97 Homeowner's InsuranceChange Payment Information




Privacy Policy / DMCA Notice / ADA Accessibility


This site is hosted, designed and copyright
© 1994 - 2026 by
Delta Media Group, Inc. -- Patent Pending --