




BEDS3
BATHS2 full 1 partial
SQUARE FEET1,974
MLS#5223537
STATUSPending
PROPERTY TYPEResidential - Single Family
SCHOOLMapleton Local
Property Description
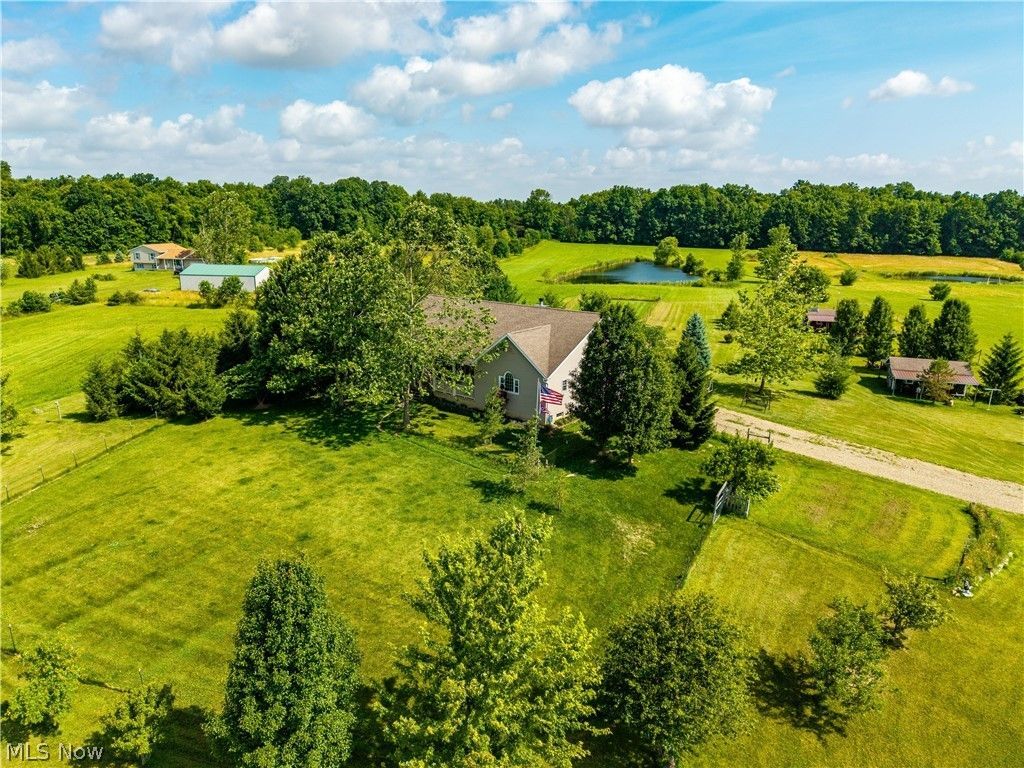
The Perfect Ashland County Hobby Farm Welcome to 738 County Road 620! Meticulously cared for by its original owners since it was built by Schumacher Homes in 2007, this charming 3-BR, 2.5-BA ranch offers the quintessential rural lifestyle on a sprawling 11.425 acres. Settled far off the road, your slice of paradise begins down the long, sweeping driveway beautifully lined with a variety of 15-to-20-year-old trees?including Bradford Pears, pines, and cypress?bringing immense character, a natural windbreak, and wonderful privacy. The drive leads to a convenient 2-car attached garage. Step onto the welcoming front porch and head inside to find warm hardwood flooring stretching across the main living areas. The heart of the home is the massive kitchen, updated in 2015 with custom cabinets, built-in pantries, convenient pull-outs, a big center island, and seamless countertops. The kitchen flows effortlessly into the dining room, creating an open floor plan excellent for gatherings?keeping everyone comfortably contained in one area while hosting. Nearby, the cozy living room features a classic wood-burning fireplace. The main floor also features a spacious primary master suite with a large bath and walk-in closet, plus two more comfortable bedrooms and a convenient first-floor laundry room. Downstairs, you'll find a massive, full walk-out basement with a poured foundation and soaring 12-foot ceilings, offering incredible potential for future living space, a workshop, or extra storage. Outside, your hobby farm dreams come alive. Spend afternoons by the 1-acre arrowhead-shaped pond, reaching 22 feet deep and stocked with bass, crappie, bluegill, catfish, and white amur. The acreage is ready for critters, featuring a separate storage shed and a charming hobby barn currently housing goats and chickens. Equipped with a high-efficiency geothermal HVAC system to keep utility bills low. Schedule your visit today and start living the country life!
Property Features
Property Type: Residential - Single Family
Basement: Exterior Entry, Walk-Out Access
Basement: Yes
Cooling: Central Air, Geothermal
Days on Market: 3
Fireplaces: 1
Garage: 2 car attached
Heating: Electric, Fireplace(s), Geothermal
Home Style: Ranch
Lot Size: 11.43 Acres
Roof Type: Asphalt, Fiberglass
Stories: 1.0
Taxes: $3,592 / year
Year Built: 2007
Amenities
Eat-in Kitchen
Kitchen Island
Recessed Lighting
Feature Descriptions
Appliances: Built-In Oven, Cooktop, Dishwasher, Refrigerator
Exterior: Vinyl Siding
Fencing: Front Yard
Fireplace: Wood Burning
Laundry: Main Level
Lot: Agricultural, Farm, Garden, Meadow, Pond on Lot, Many Trees, Secluded, Few Trees, Wooded
Lot Dimensions:
Parcel#: J31-010-0-0001-11
Parking: Attached, Driveway, Garage, Garage Door Opener, Garage Faces Side
Patio/Porch: Front Porch, Patio, Porch, Side Porch
Sewer: Septic Tank
View: Pond, Pasture, Rural, Trees/Woods
Water: Well
Local Schools
School District: Mapleton Local
Listed By / Shown By
Listed By
Agency Name: Russell Real Estate Services
Agency Contact: TristaSellsHouses@outlook.com, 440-452-9117
Shown By
Agent Name: Jim Hairston
Agent Phone: (567) 241-2642

Estimate Your Payment
Estimated Payment
$ 2,815.24 per month $2,384.94 Principal & Interest $299.33 Property Tax $130.96 Homeowner's InsuranceChange Payment Information




Listing data compilation and photo(s) © 2026 - Multiple Listing Service, Inc. – All Rights Reserved
The photos may be altered, edited, enhanced or virtually staged.
Privacy Policy / DMCA Notice / ADA Accessibility


This site is hosted, designed and copyright
© 1994 - 2026 by
Delta Media Group, Inc. -- Patent Pending --