


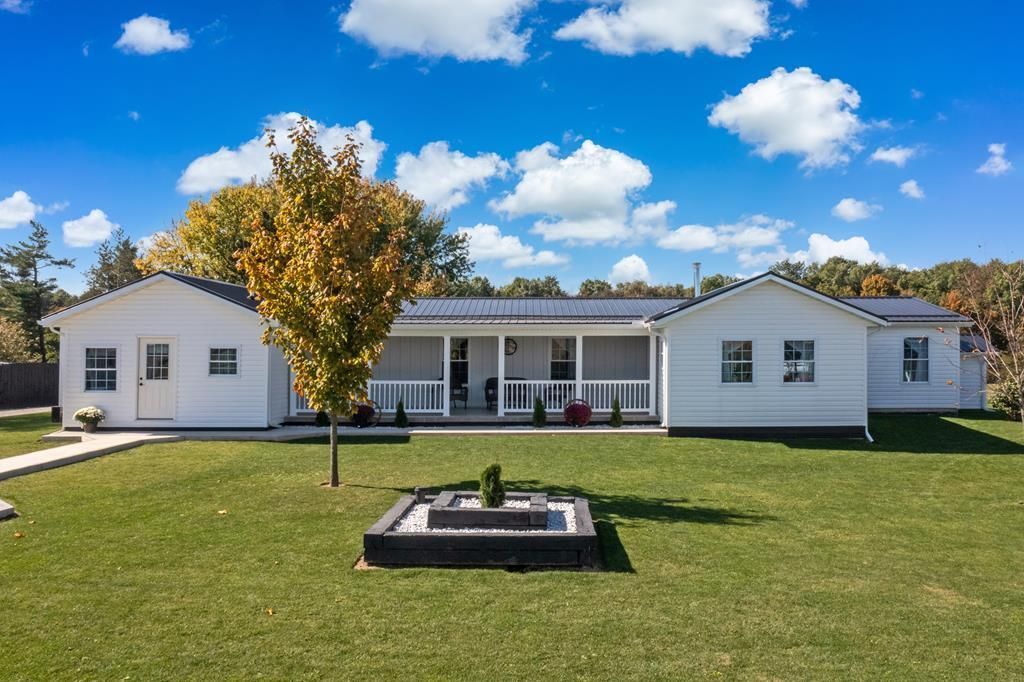


BEDS3
BATHS2 full 1 partial
SQUARE FEET2,632
MLS#9073889
STATUSContingent-Do Not Show
PROPERTY TYPEResidential - Single Family - Manufactured
SCHOOLHighland Local
Property Description
Beautifully Renovated Ranch home on 5-Acres! Updates Include: New windows, roof & siding, Drywall, Plumbing, Electric, Hot Water on Demand & Water Heater, Concrete Patio, Kitchen Appliances, Laminate Flooring, Solid Wood Cabinets & Doors, Lighting. Great Room w/vaulted ceiling. Master bedroom with half bath. Covered porch. 3-fenced pastures. Shed in rear. 32x52 horse barn w/8-stalls(10x10), Hayloft & Tack Room. 24x24 Barn w/run in shelter & hay loft. 32x48 Barn w/concrete floors & 20x24 work shop. Armstrong Fiber Internet. Seller is offering a $10,000 HVAC allowance. Third bedroom is currently being added with flooring and drywall, should be complete in two weeks. Freshly power washed exterior. So much here to see! See agent to agent remarks.
Property Features
Property Type: Residential - Single Family - Manufactured
Basement: Crawl Space
Cooling: Window Unit(s)
Days on Market: 144
Garage: 6
Heating: Electric
Lot Size: 5 Acres
Roof Type: Composition
Stories: 1.0
Taxes: $5,255
Year Built: 2002
Feature Descriptions
Additional Structures: Barn(s), Shed(s)
Appliances: Dishwasher, Electric Range, Electric Water Heater, Microwave, Refrigerator
Covered Spaces: 6
Exterior: Steel Siding
Exterior: Other
Fencing: Fenced
Financing: Cash, Conventional
Flooring: Vinyl, Other
Garage Y/N: Yes
Interior: Dining Room, Eat-in Kitchen, Family Room, Great Room, Laundry, Living Room, Main Level Primary Bedroom, Sunroom Unheated
Laundry: Laundry Room
Lot Dimensions: 0
Parcel #: F140010016014
Parking: Gravel, Detached, Garage, See Remarks
Parking Total: 6
Patio/Porch: Patio, Porch
Rooms Total: 5
Security: Security System
Sewer: Septic Tank
Structure Type: Manufactured House
Water: Well
Room Sizes
Primary Bedroom: 15.00 X 15.92 Level - Main
Bedroom 2: 11.42 X 95.00 Level - Main
Dining Room: 11.25 X 13.92 Level - Main
Kitchen: 12.00 X 13.92 Level - Main
Living Room: 15.58 X 15.83 Level - Main
Great Room: 32.10x12.6 Level - Main
Local Schools
School District: Highland Local
Listed By / Shown By
Listed By
Agency Name: RE/MAX Genesis
Agent Name: Patti Jackson
Agency Phone: 419-946-3800

Shown By
Agent Name: Jim Hairston
Agent Phone: (567) 241-2642

Estimate Your Payment
Estimated Payment
$ 3,222.77 per month $2,639.90 Principal & Interest $437.92 Property Tax $144.96 Homeowner's InsuranceChange Payment Information




Privacy Policy / DMCA Notice / ADA Accessibility


This site is hosted, designed and copyright
© 1994 - 2026 by
Delta Media Group, Inc. -- Patent Pending --