




BEDS4
BATHS3 full 1 partial
SQUARE FEET3,684
MLS#226024161
STATUSContingent
PROPERTY TYPEResidential - Single Family
SUBDIVISIONNelson Farms
SCHOOLOLENTANGY LOCAL
Property Description
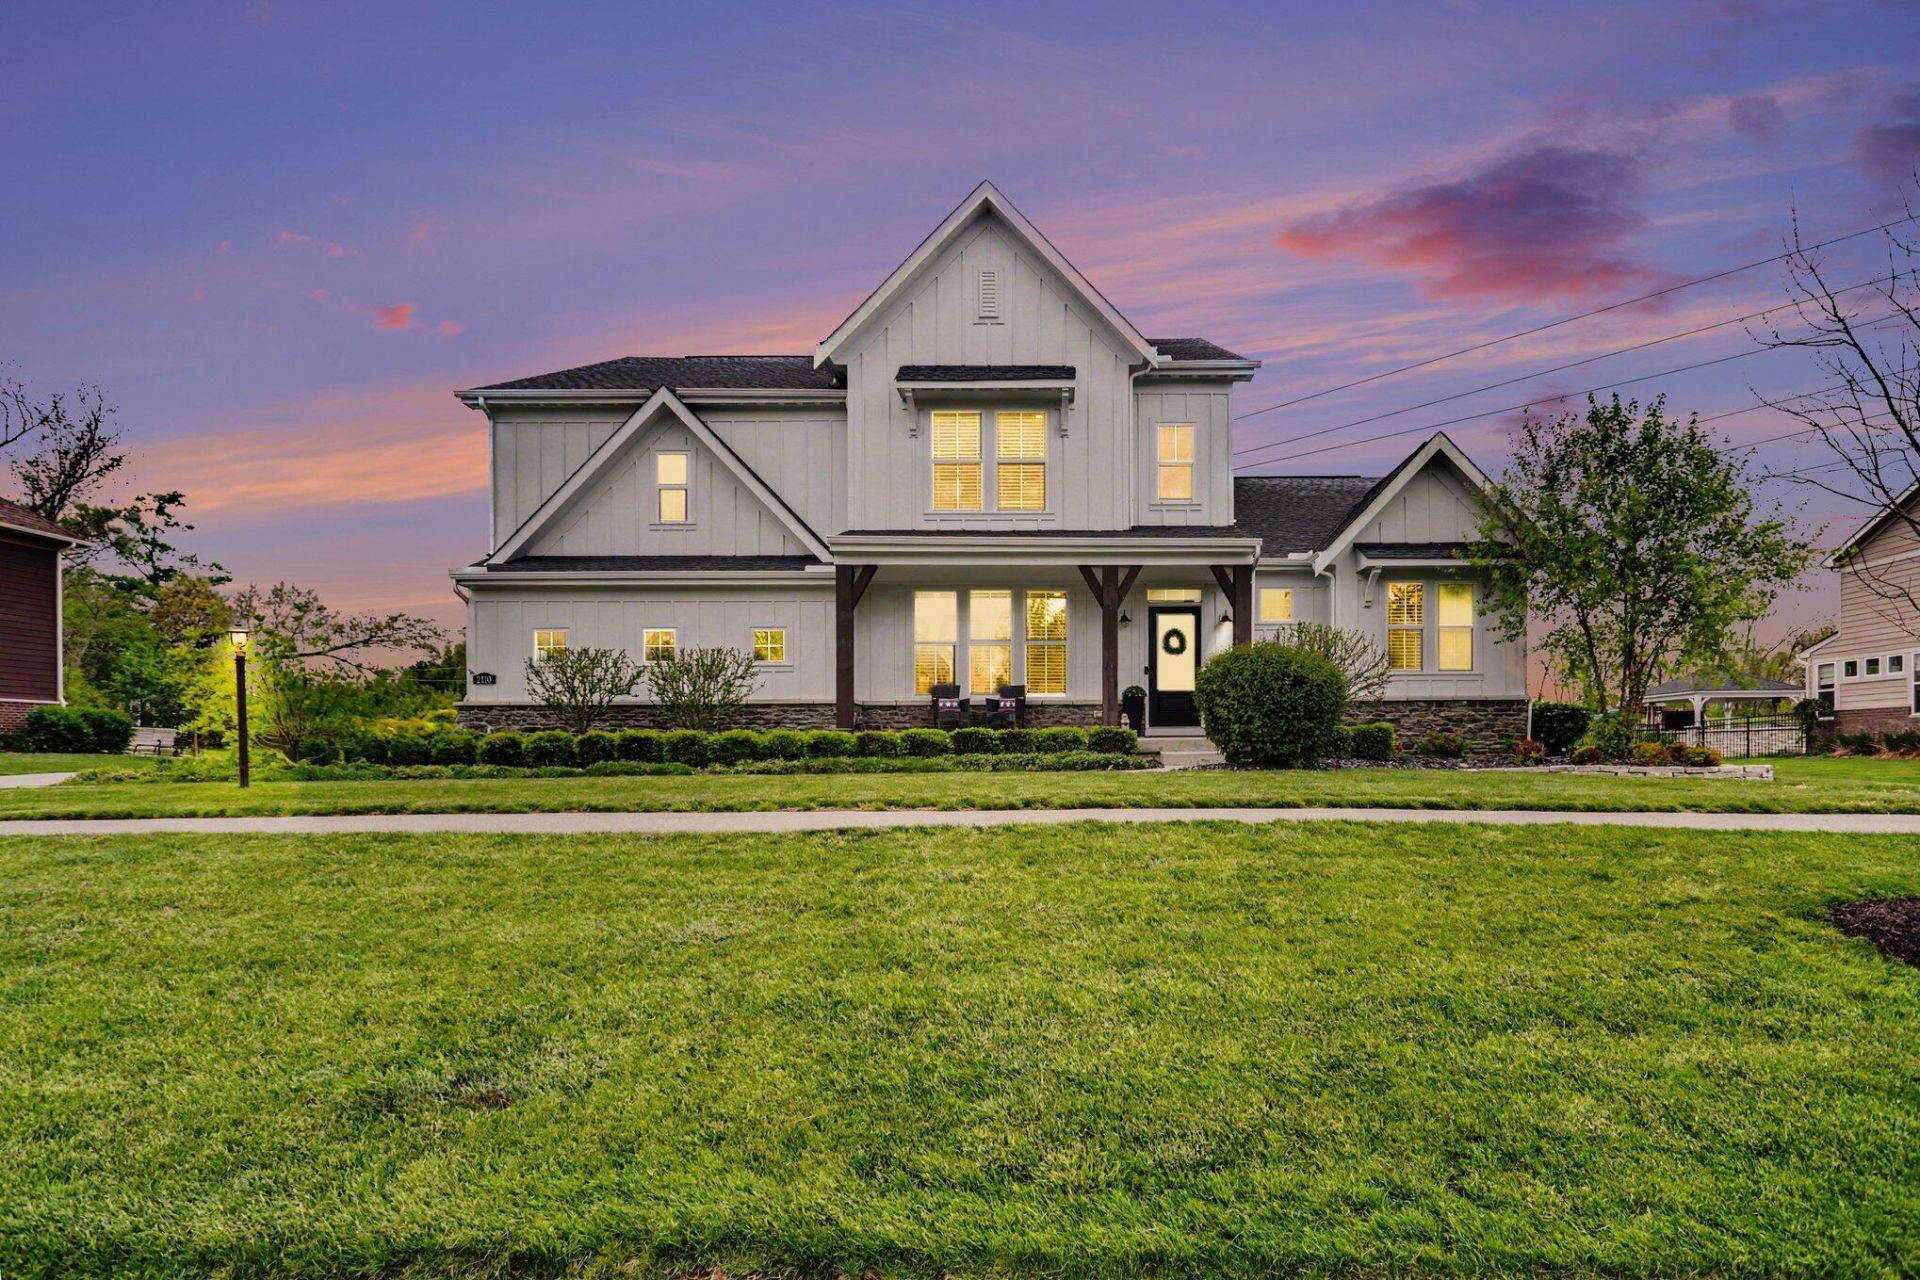
Welcome to the Leland Modern Farmhouse in desirable Nelson Farms that shows like a model home! Better than new and meticulously maintained, this stunning 6-year-old home combines luxury finishes with thoughtful upgrades.Step inside to find a private home office with elegant French doors and an open-concept floor plan designed for everyday living and effortless entertaining. The chef's kitchen is the heart of the home, featuring a large furniture-style island, built-in stainless steel appliances, gorgeous 42'' maple cabinetry, upgraded quartz countertops, a walk-in pantry, and an expansive morning room that flows into the impressive family room with a coffered ceiling and floor-to-ceiling stone gas fireplace.The first-floor owner's retreat is a true sanctuary with a tray ceiling, spa-inspired en suite featuring a double vanity, oversized shower with dual shower heads, and an enormous walk-in closet complete with Closets by Design organization. Upstairs offers exceptional space with an open loft, two bedrooms with walk-in closets, and a private guest suite with its own full bath and walk-in closet.The full basement with a full bath rough-in provides endless possibilities for future living space.Then step outside to experience what truly sets this home apart--an incredible covered outdoor living room with over $80,000 in custom improvements. This year-round retreat features a wood-burning fireplace, authentic wood-fired pizza oven, ceiling fan, and abundant space for dining, relaxing, and entertaining, creating an extension of the home's living space you'll never want to leave.Additional highlights include all new custom blinds, professionally designed landscaping and a new sump pump with battery backup. This exceptional home offers the perfect blend of modern farmhouse style, luxury upgrades, and unforgettable indoor-outdoor living
Property Features
Property Type: Residential - Single Family
Basement: Full
Basement: Yes
Cooling: Central Air
Days on Market: 24
Fireplaces: 2
Garage: 3 car attached
Heating: Forced Air
Home Style: Modern, Farmhouse
Lot Size: 0.92 Acres
Taxes: $15,767
Year Built: 2020
Feature Descriptions
Association/Condo Fee: 375
Exterior: Cement Fiber Board, Stone
Fireplace: Two, Gas Log
Flooring: Wood, Carpet, Ceramic/Porcelain
HOA: Yes
Lot Dimensions: 0
Parcel #: 319-120-02-026-000
Parking: Garage Door Opener, Attached Garage, Side Load
Windows: Insulated All
Local Schools
School District: OLENTANGY LOCAL
Listed By / Shown By
Listed By
Agency Name: Berkshire Hathaway HS Pro Rlty
Agent Name: David B Gill
Agency Phone: 614-499-5406
Shown By
Agent Name: Jim Hairston
Agent Phone: (567) 241-2642

Estimate Your Payment
Estimated Payment
$ 6,356.37 per month $4,779.98 Principal & Interest $1,313.92 Property Tax $262.47 Homeowner's InsuranceChange Payment Information




Privacy Policy / DMCA Notice / ADA Accessibility


This site is hosted, designed and copyright
© 1994 - 2026 by
Delta Media Group, Inc. -- Patent Pending --