




BEDS5
BATHS6 full 1 partial
SQUARE FEET9,208
MLS#226024151
STATUSActive
PROPERTY TYPEResidential - Single Family
SUBDIVISIONRiver Rock Farms
SCHOOLOLENTANGY LOCAL
Property Description
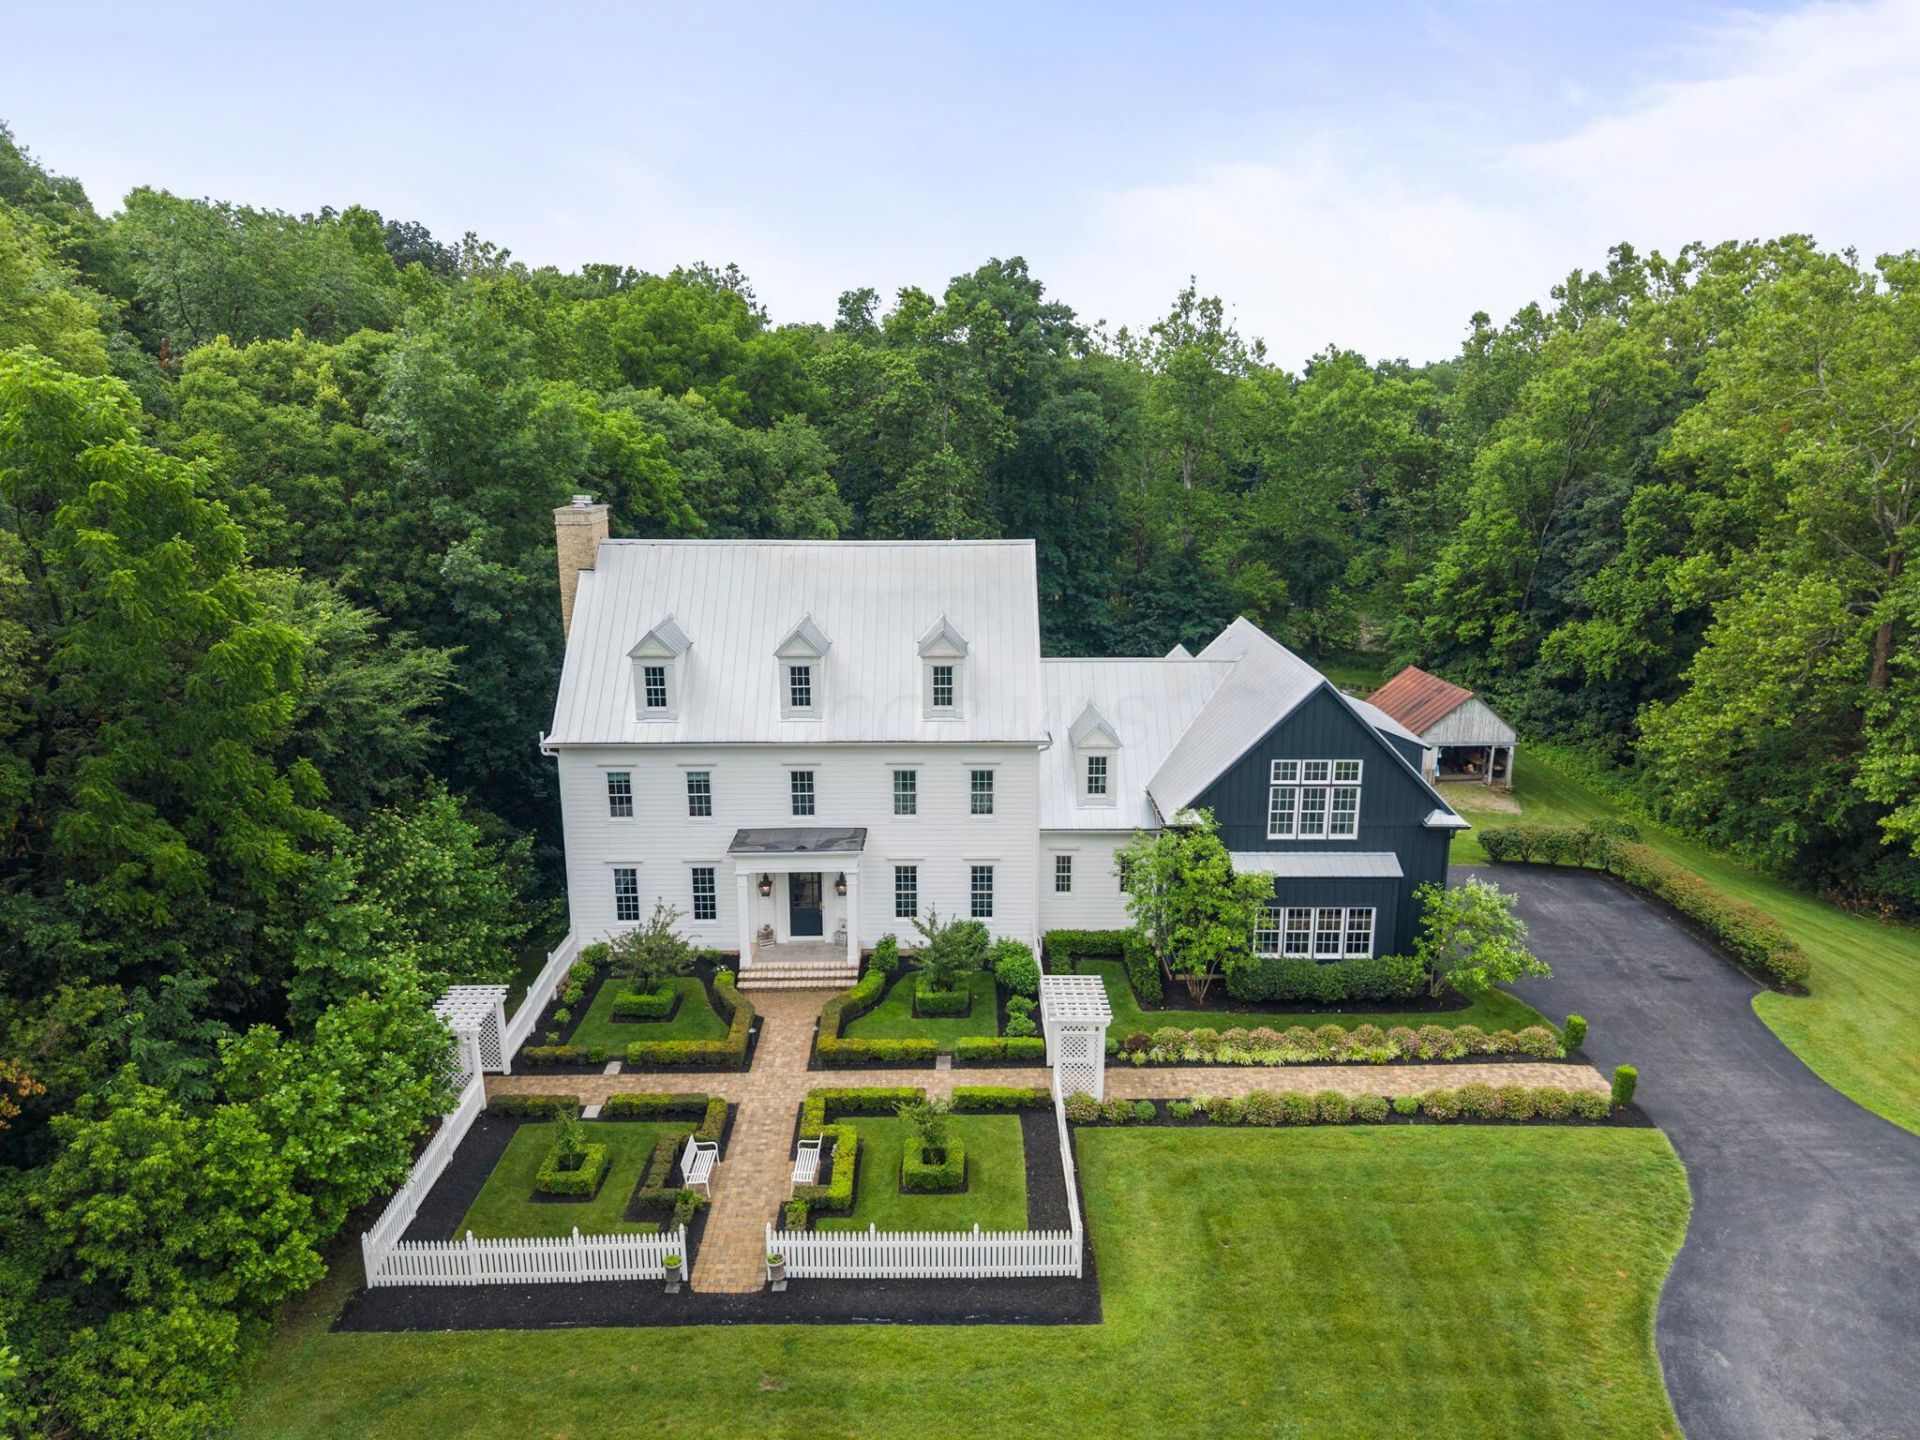
A rare opportunity to experience life along the water, where privacy, beauty & craftsmanship create an extraordinary everyday escape. Tucked w/in a 33-acre gated subdivision on nearly 5 wooded acres, this one-of-a-kind estate offers sweeping river views & private shoreline access, designed for both grand entertaining & quiet retreat. This extraordinary estate offers approximately 9,200 sq ft across 4 fin levels. Inside, refined finishes & expansive living spaces unfold across all levels, anchored by a stunning chef's kitchen. Gorgeous kitchen features professional-grade appliances, an extended island, granite and butcher block countertops, custom lighting & a wood-planked ceiling. The Primary retreat includes a fireplace, dual walk-in closets & a spa-like bath w/air-jet tub, oversized shower & bev bar. Three additional bedrms each offer en-suite baths & walk-in closets. A third-level library/bonus space w/vaulted ceilings, fireplace & built-ins provides flexible living. The finished walk-out lower level includes a full bar/kitchenette, media rm, game & billiards areas, a craft room & full bath - ideal for entertaining or multi-generational living. Outdoors, multiple decks & riverside patio invite you to unwind, entertain & take in the natural surroundings. Add'l features include an Au Pair suite opportunity, heated garden shed, 4 fireplaces, wide-plank oak floors, generator, elevator rough-in, Geothermal heat/air, a late 1800s barn/double corn crib & oversized 3-car garage w/expansion potential. Every detail reflects a home built without compromise. Timeless, sophisticated & truly exceptional.
Property Features
Property Type: Residential - Single Family
Basement: Yes
Basement: Walk-Out Access, Egress Window(s)
Cooling: Central Air
Days on Market: 28
Fireplaces: 4
Garage: 3 car attached
Heating: Geothermal
Lot Size: 4.99 Acres
Taxes: $40,215
Year Built: 2014
Feature Descriptions
Exterior: Cement Fiber Board, Stone
Exterior Amenities: Balcony
Fireplace: Four or More, Direct Vent, Gas Log
Flooring: Wood, Carpet, Ceramic/Porcelain
HOA: Yes
Interior Amenities: Whirlpool/Tub, On-Demand Water Heater
Lot: Riverfront, Water View, Wooded
Lot Dimensions: 0
Parcel #: 319-411-01-014-009
Parking: Attached Garage, Side Load
Windows: Insulated All
Wooded: Yes
Local Schools
School District: OLENTANGY LOCAL
Listed By / Shown By
Listed By
Agency Name: The Raines Group, Inc.
Agent Name: Sandy L Raines
Agency Phone: 614-924-9000
Shown By
Agent Name: Jim Hairston
Agent Phone: (567) 241-2642

Estimate Your Payment
Estimated Payment
$ 25,764.07 per month $21,246.18 Principal & Interest $3,351.25 Property Tax $1,166.64 Homeowner's InsuranceChange Payment Information




Privacy Policy / DMCA Notice / ADA Accessibility


This site is hosted, designed and copyright
© 1994 - 2026 by
Delta Media Group, Inc. -- Patent Pending --