

Sign up to get new listings emailed daily! JOIN SIGN IN
Jim Hairston
REALTOR®, Relocation Director
(567) 241-2642
Facebook Icon X Icon LinkedIn Icon 

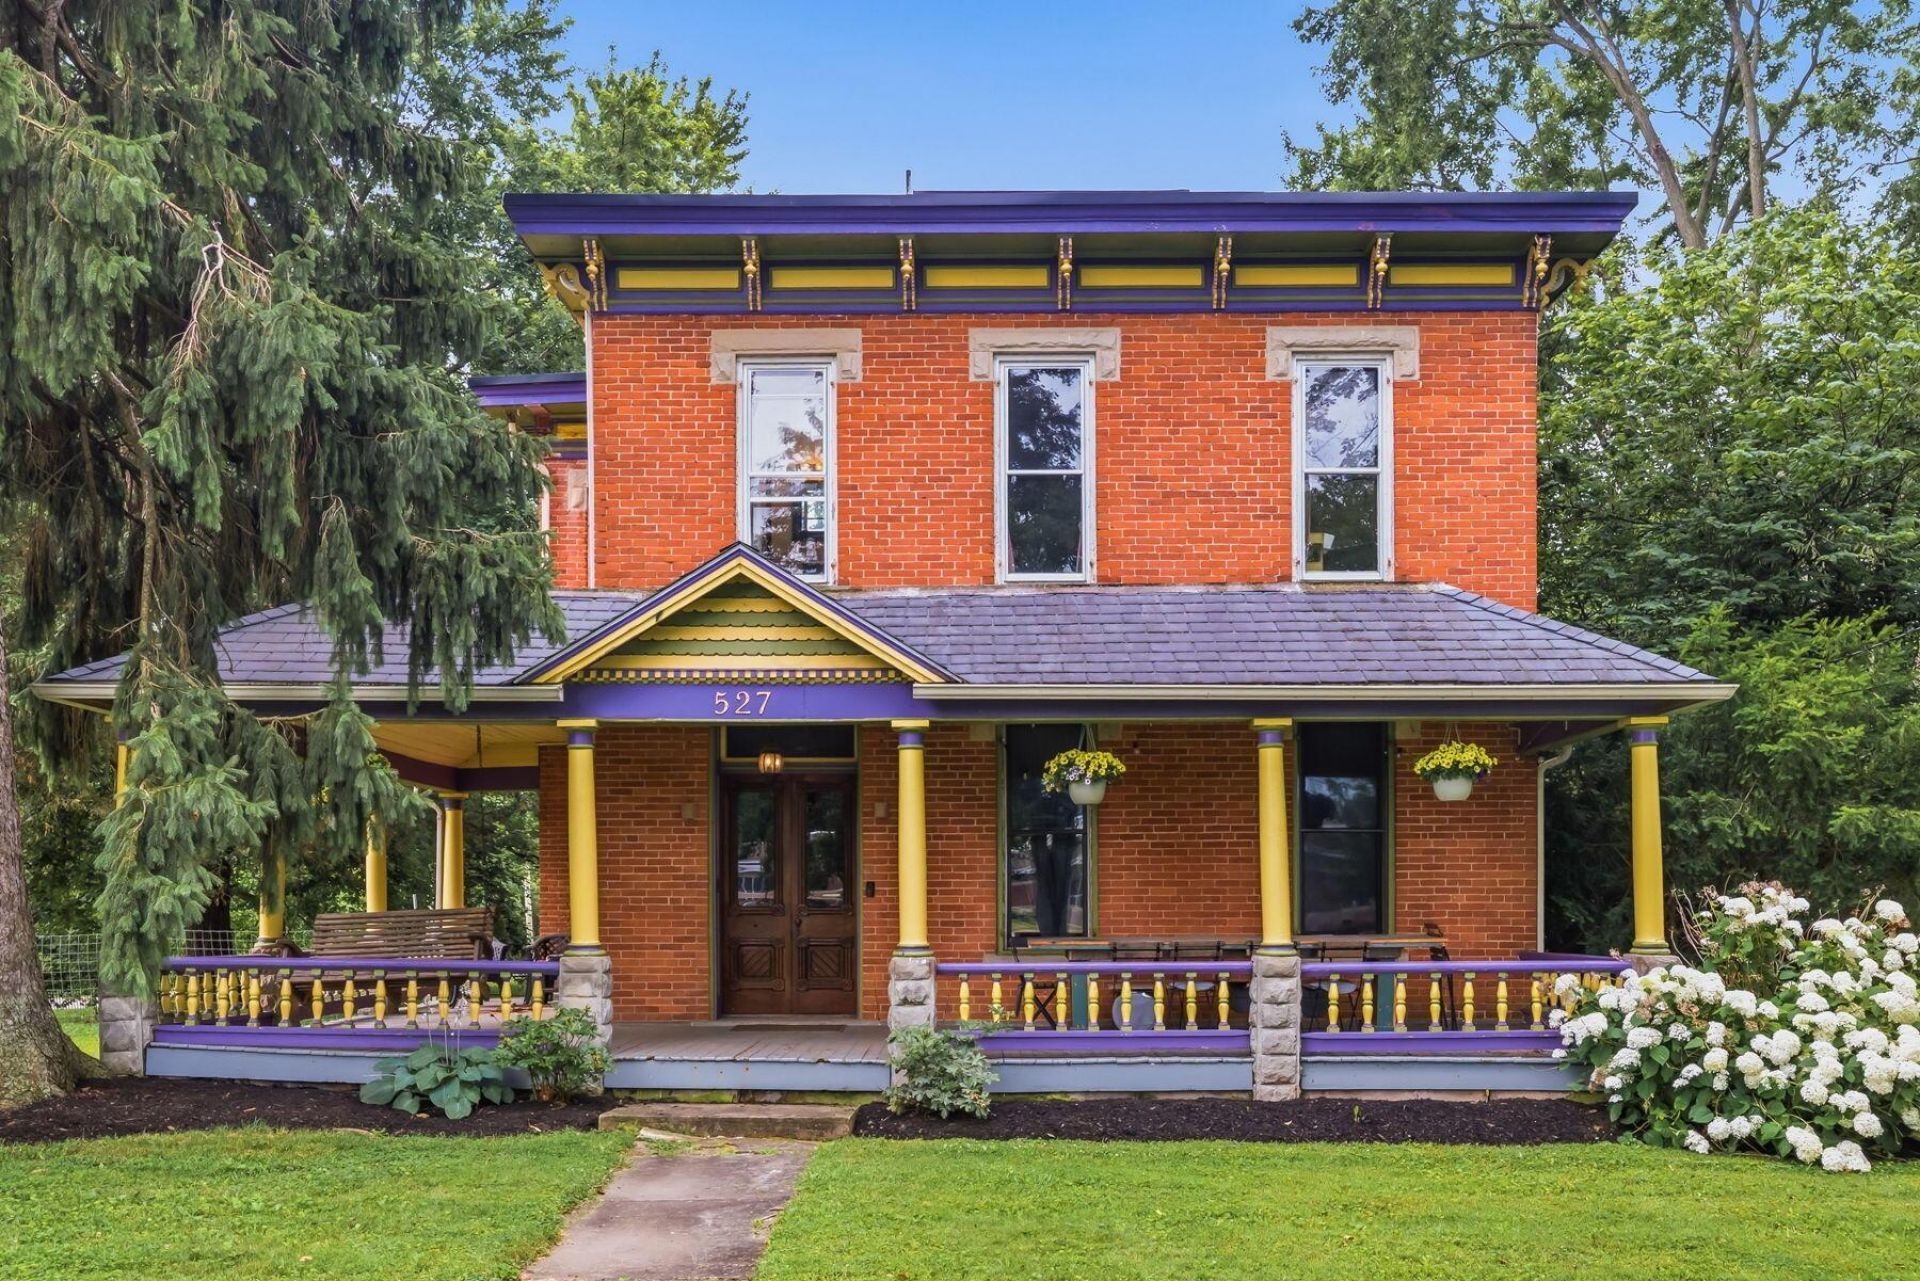
527 E High Street, Ashley, OH 43003

$399,900.00
  • 527 E High Street, Ashley, OH 43003 Main Photo
Photo Gallery(41)
Active Price Reduced by 25,000 on July 27th, 2026
BEDS4 BATHS2 full SQUARE FEET3,381 MLS#226023971
STATUSActive PROPERTY TYPEResidential - Single Family SCHOOLBUCKEYE VALLEY LOCAL

Property Description

Welcome home to this beautiful two-story residence featuring 4 spacious bedrooms and 2 full bathrooms, blending timeless character with thoughtful modern updates. Rich hardwood floors and stunning original wood trim add warmth and charm throughout the home. The remodeled kitchen is designed to impress, offering granite countertops, updated cabinetry, and plenty of workspace for cooking and gathering. One of the updated full bathrooms features a luxurious soaking tub, creating the perfect place to relax after a long day. Outside, you'll find a versatile outbuilding that provides parking on the main level and a finished second-floor space ideal for hobbies, a home office, studio, game room, or entertaining guests.Conveniently located close to schools, shopping, and dining, this home offers the perfect combination of classic appeal, modern comfort, and everyday convenience. Don't miss the opportunity to make this one-of-a-kind property your next home!

Upcoming Open Houses

Open House Sunday August 2nd, 2:00pm - 4:00pm

Property Features

Property Type: Residential - Single Family
Cooling: Wall Unit(s)
Days on Market: 31
Garage: 2
Lot Size: 0.8 Acres
Taxes: $4,675
Year Built: 1870

Feature Descriptions

Exterior: Brick
Flooring: Wood
Lot Dimensions: 0
Parcel #: 618-142-05-001-000
Parking: Detached Garage

Local Schools

School District: BUCKEYE VALLEY LOCAL

Listed By / Shown By

Listed By

Agency Name: RE/MAX Allegiance
Agent Name: Stephanie J Cashman
Agency Phone: 740-513-3886

agent picture

Shown By

Agent Name: Jim Hairston
Agent Phone: (567) 241-2642

IDX logo

Estimate Your Payment

Estimated Payment

$ 2,630.36 per month $2,124.14 Principal & Interest $389.58 Property Tax $116.64 Homeowner's Insurance

Change Payment Information

%
years/fixed
yearly
yearly (est.)
(Payments are an estimate and may vary by lender)
Mortgage Logo
Disclaimer: All information deemed reliable but not guaranteed. All properties are subject to prior sale, change or withdrawal. Neither listing broker(s) or information provider(s) shall be responsible for any typographical errors, misinformation, misprints and shall be held totally harmless. Listing(s) information is provided for consumers personal, non-commercial use and may not be used for any purpose other than to identify prospective properties consumers may be interested in purchasing. Information on this site was last updated 07/30/2026. The listing information on this page last changed on 07/30/2026. The data relating to real estate for sale on this website comes in part from the Internet Data Exchange program of Delta Media Group MLS (last updated Thu 07/30/2026 10:20:51 PM EST) or CBRMLS (last updated Thu 07/30/2026 10:15:48 PM EST) or Firelands MLS (last updated Thu 07/30/2026 10:14:58 PM EST) or MLS NOW (last updated Thu 07/30/2026 10:13:39 PM EST) or Mansfield MLS (last updated Thu 07/30/2026 10:18:08 PM EST). Real estate listings held by brokerage firms other than Haring Realty may be marked with the Internet Data Exchange logo and detailed information about those properties will include the name of the listing broker(s) when required by the MLS. All rights reserved.
Privacy Policy / DMCA Notice / ADA Accessibility

Login to My Homefinder

Get Pre-Approved

Pixel

THANK YOU FOR
YOUR INTEREST!

Complete the fields below to receive additional details.

Add to Calendar

Reserve A Time

Cancel Your Appointment?

Registration Successful

You are now registered to view virtual open houses for the listings.

