




BEDS10
BATHS1
SQUARE FEET5,543
MLS#9073864
STATUSContingent-Do Not Show
PROPERTY TYPEResidential - Single Family
SCHOOLNorthmor Local
Property Description
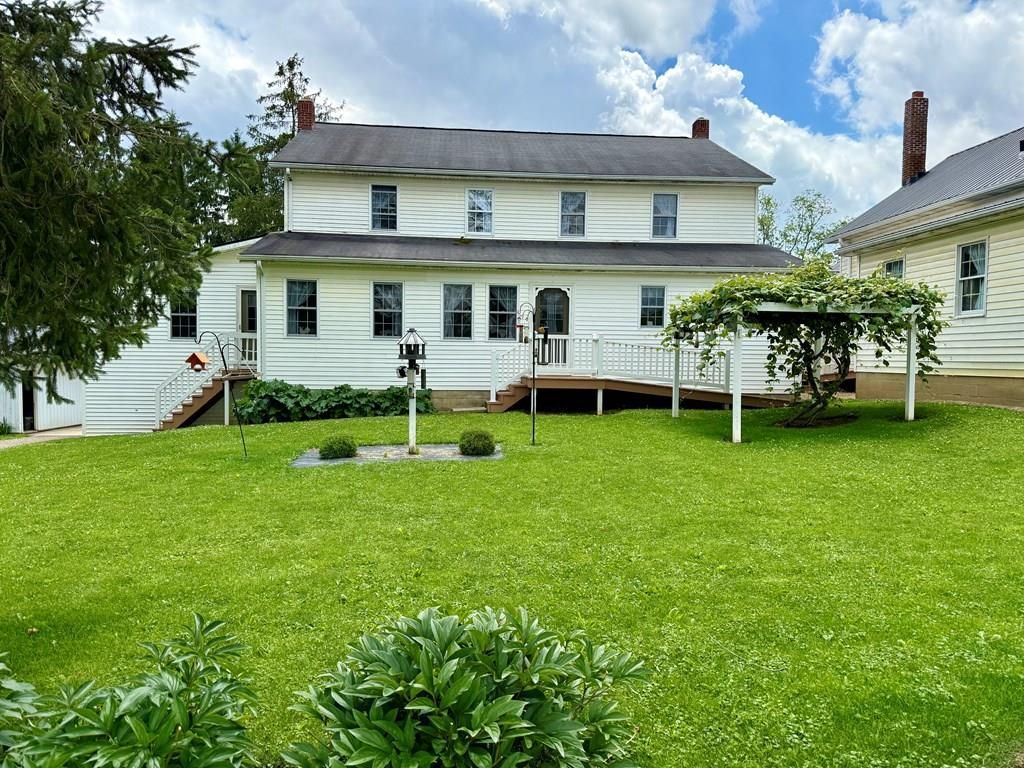
Welcome to a rare country retreat offering 14+ beautiful acres of open space, privacy, & possibility. This versatile property features a double home, ideal for multi-generational living, or extended guest space -- all surrounded by rolling pasture, mature trees, & peaceful views. The original home built in 1901 offers 3 BD, 1/2 BA, 2151 sqft with an additional home built in 2002 offering 7 BD, 1/2 BA, 3392 sqft. This is a true Amish farmstead, & home would require electrical & mechanical system installation for modern living. Multiple outbuildings provide exceptional storage & workspace options. Barn with 3 box stalls and 3 tie stalls attached to fenced pasture & ready for livestock. The stocked pond features a pavilion perfect for spending evenings & weekends fishing, swimming, canoeing, watching wildlife, or simply enjoying nature. At the edge of the woods overlooking the pond is a charming rustic cabin perfect for relaxing. This property has so much to offer and is a must see.
Property Features
Property Type: Residential - Single Family
Basement: Full
Basement: Yes
Cooling: None
Days on Market: 34
Heating: None
Lot Size: 14.66 Acres
Roof Type: Metal
Stories: 2.0
Taxes: $5,970
Year Built: 1901
Feature Descriptions
Additional Structures: Barn(s), Outbuilding, Pole Barn
Appliances: None, See Remarks
Entry Location: Main Level
Exclusions: See Agent Remarks
Exterior: Vinyl Siding
Exterior: See Remarks
Fencing: Fenced
Financing: Cash, Conventional
Flooring: Hardwood
Garage Y/N: Yes
Interior: See Remarks, Dining Room, Entrance Foyer, Living Room
Lot: Garden, Lawn, Pond on Lot
Lot Dimensions: 0
Parcel #: L320010020500
Parking: Concrete, Gravel, Detached
Parking Total: 2
Patio/Porch: Covered, Deck, Patio, Porch
Rooms Total: 12
Sewer: Leach System
Structure Type: Onsite Built
Water: Well
Room Sizes
Primary Bedroom: 14.00 X 16.00 Level - Upper
Bedroom 2: 12.00 X 15.00 Level - Upper
Bedroom 3: 11.00 X 12.00 Level - Upper
Bedroom 4: 12.00 X 14.00 Level - Upper
Bedroom 5: 15.00 X 17.00 Level - Upper
Dining Room: 12.00 X 17.00 Level - Main
Kitchen: 12.00 X 17.00 Level - Main
Living Room: 17.00 X 26.00 Level - Main
Local Schools
School District: Northmor Local
Listed By / Shown By
Listed By
Agency Name: Sluss Realty
Agent Name: Laura Swihart
Agency Phone: 419-529-3047
Shown By
Agent Name: Jim Hairston
Agent Phone: (567) 241-2642

Estimate Your Payment
Estimated Payment
$ 3,719.42 per month $3,054.22 Principal & Interest $497.50 Property Tax $167.71 Homeowner's InsuranceChange Payment Information




Privacy Policy / DMCA Notice / ADA Accessibility


This site is hosted, designed and copyright
© 1994 - 2026 by
Delta Media Group, Inc. -- Patent Pending --