




BEDS2
BATHS1 full 1 partial
SQUARE FEET2,455
MLS#226023716
STATUSActive
PROPERTY TYPEResidential - Single Family
SUBDIVISIONAddison Farms
SCHOOLDELAWARE CITY
Property Description
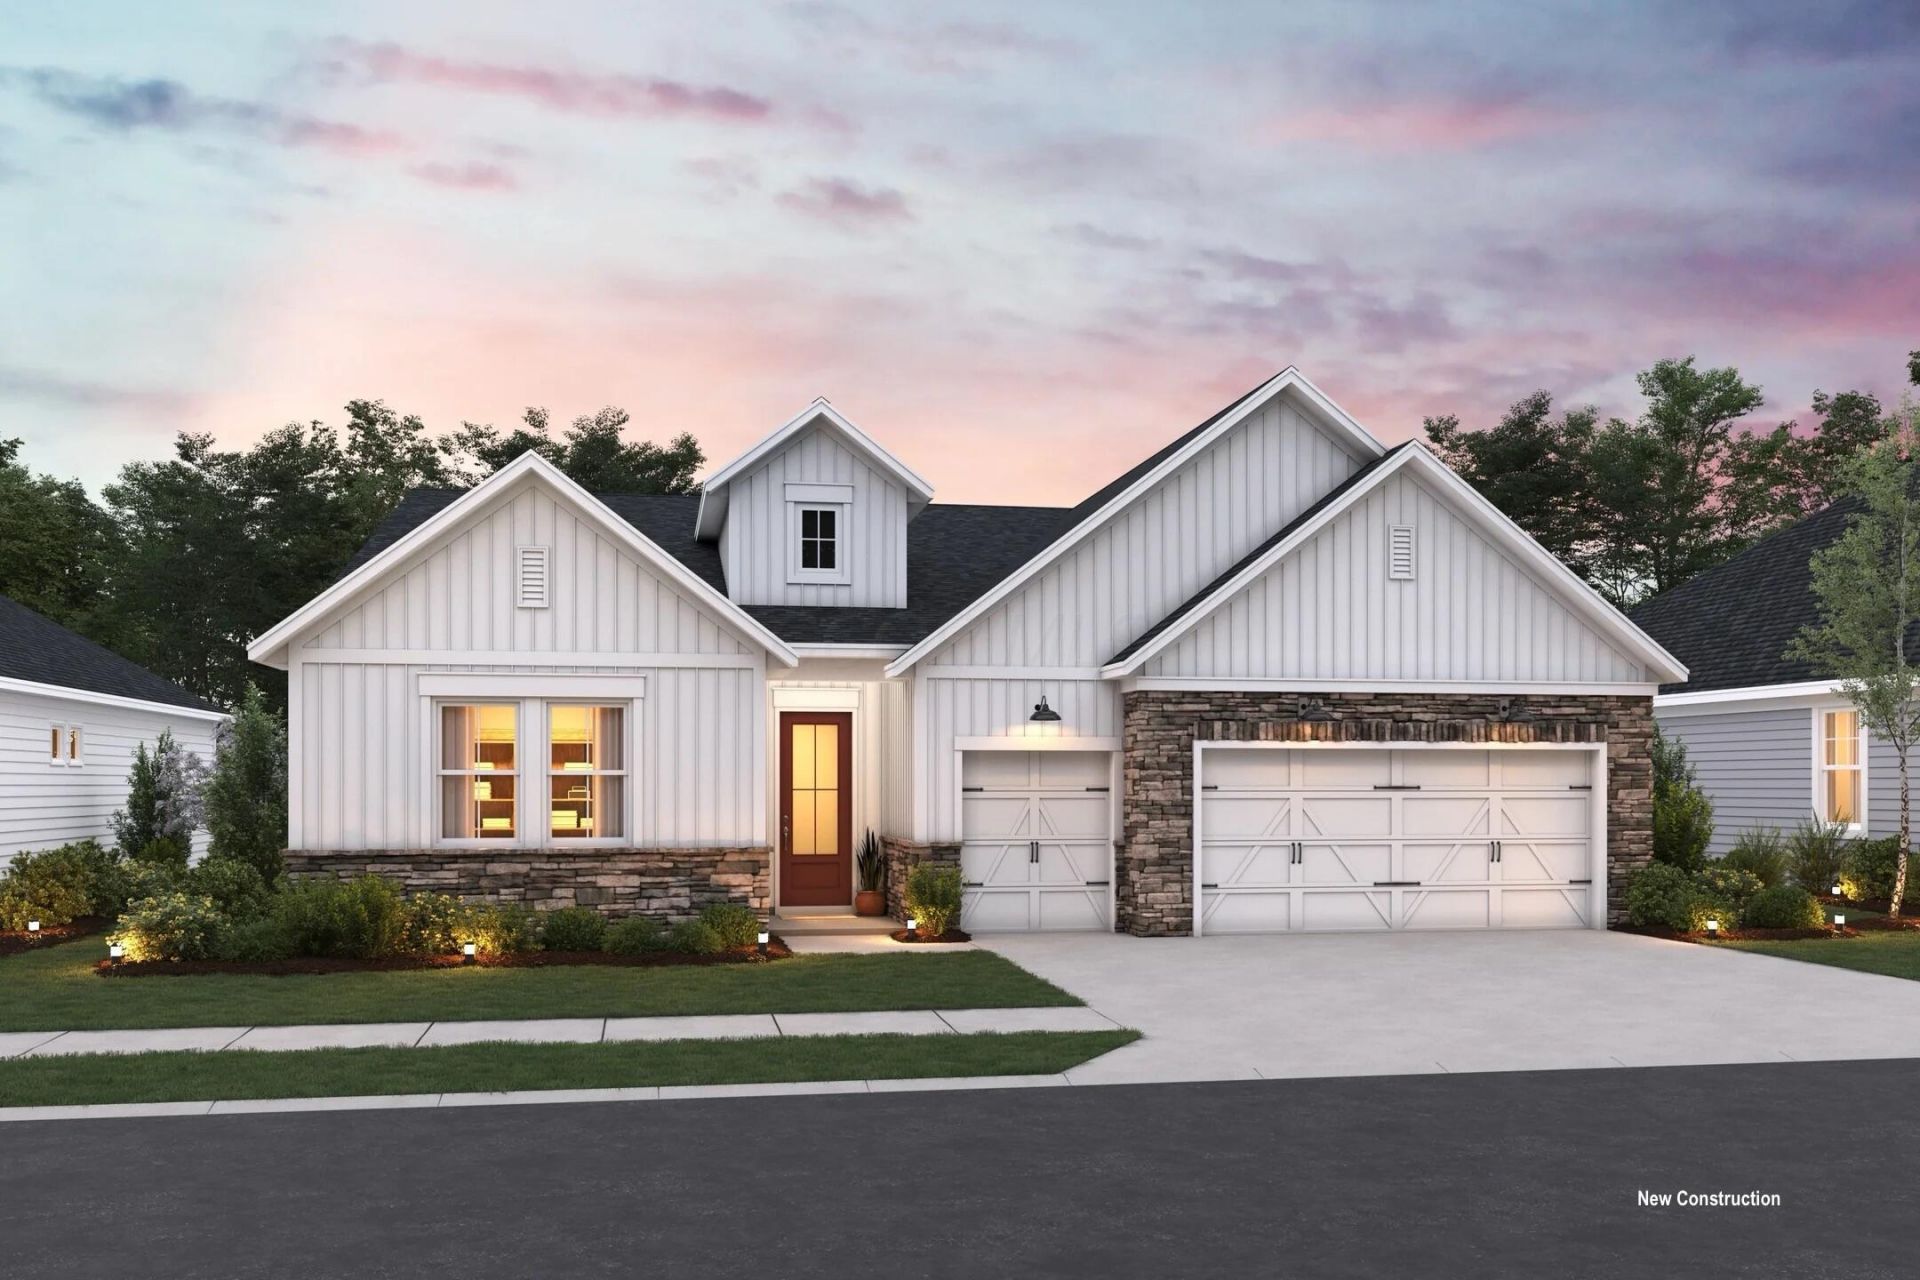
QUICK MOVE IN HOME! Welcome to Four Seasons at Addison Farms, luxury, lifestyleand low maintenance. Delaware's premiere 55+ active lifestyle community.Home highlights include a great entertaining Home, the Carver with 2455 sq ft.Impressive foyer with ceiling treatment leads to half bath. Striking Farmhouse Whitekitchen with lots of counterspace, all appliances and large walk-in pantry. Vaulted great room and dining area with sliding door to spacious covered patio. Private home office with barn doors, perfect for telecommuting. Secluded primary suite with ceilingtreatment and walk-in closet, luxurious primary bath with freestanding vanities and large seated shower. Hall with extra coat closet accesses the oversized 2.5 car garage perfect for storage or hobbies.Clubhouse, heated pool, fitness, pickleball, activates director. Lawn care, landscaping,snow removal included!
Property Features
Property Type: Residential - Single Family
Days on Market: 34
Garage: 2 car attached
Heating: Forced Air, Heat Pump
Lot Size: 0.25 Acres
Year Built: 2026
Feature Descriptions
Association/Condo Fee: 265
Exterior: Stone, Vinyl Siding
Flooring: Ceramic/Porcelain, Vinyl
HOA: Yes
Lot Dimensions: 0
Parcel #: 519-422-12-008-000
Parking: Garage Door Opener, Attached Garage
Windows: Insulated All
Local Schools
School District: DELAWARE CITY
Listed By / Shown By
Listed By
Agency Name: Keller Williams Greater Cols
Agent Name: Kenneth Steven Cornell
Agency Phone: 614-944-5900
Shown By
Agent Name: Jim Hairston
Agent Phone: (567) 241-2642

Estimate Your Payment
Estimated Payment
$ 3,110.28 per month $2,948.38 Principal & Interest $0.00 Property Tax (data not provided by mls) $161.90 Homeowner's InsuranceChange Payment Information




Privacy Policy / DMCA Notice / ADA Accessibility


This site is hosted, designed and copyright
© 1994 - 2026 by
Delta Media Group, Inc. -- Patent Pending --