




BEDS3
BATHS2 full 1 partial
SQUARE FEET1,708
MLS#20262383
STATUS
PROPERTY TYPEResidential - Single Family
SCHOOLWestern Reserve
Property Description
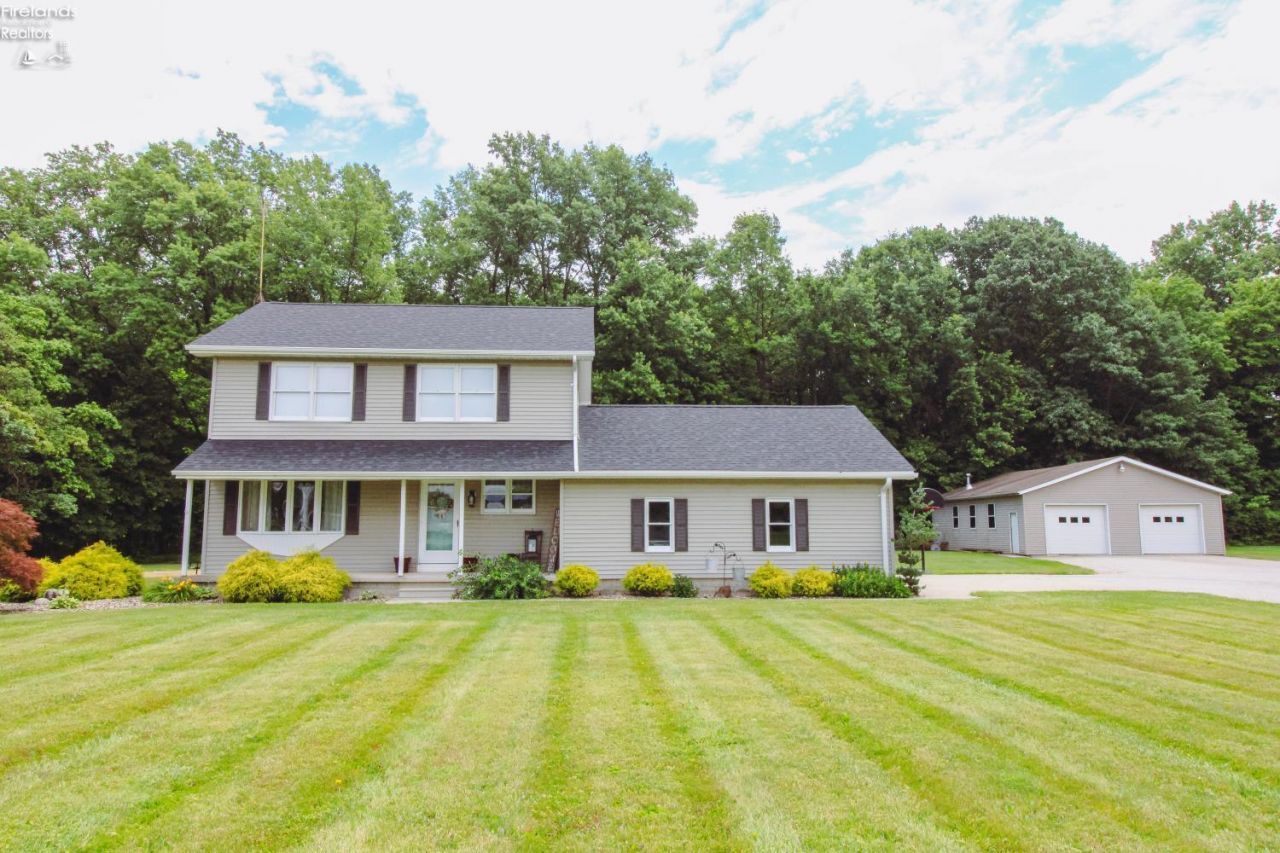
Welcome home to this 1992 custom-built residence, beautifully updated and ready for its next family! Situated on over 1 ACRE of land, this property offers the perfect blend of comfort, space, and functionality - PLUS a 1-year home warranty included for peace of mind!A standout feature is the impressive 30' x 40' detached 2+ car garage, complete with an included vehicle lift that is included...ideal for car enthusiasts, hobbyists, or additional storage.Recent updates provide peace of mind, including a brand-new roof (2025), while the furnace, air conditioning, and hot water tank are all less than 10 years old. Recent updates also include beautiful quartz counters, a new backsplash, some new flooring, and updated light fixtures. Step outside to enjoy the private backyard retreat, featuring a concrete patio and spacious deck, perfect for relaxing or entertaining. Inside, the finished basement adds valuable living space, ideal for teen hangouts, game nights, or gatherings with family and friends.With immediate possession available, you can move right in and make the most of the remainder of summer in your new home. Don't miss this exceptional opportunity!The sellers have removed the above-ground pool; however, the steps and small landing were retained as they are in excellent condition and professionally painted to complement the home's exterior. They present a clean, finished look and blend seamlessly with the backyard space. The sellers are happy to remove them if the buyer prefers, but they believed the next owner may wish to reinstall an above-ground pool or utilize the existing setup for future outdoor plans.SEPTIC INSPECTION ALREADY COMPLETED AND REPAIRS MADE...LIKE NEW! BASEMENT IN PROCESS OF GETTING WATERPROOFED WITH NEW SUMP PUMP W/BATTERY BACK UP.
Property Features
Property Type: Residential - Single Family
Basement: Yes
Cooling: Central
Heating: Propane
Home Style: 2 Story
Lot Size: 1.13 Acres
Roof Type: Asphalt
Stories: 2.0
Year Built: 1992
Feature Descriptions
Basement Features: Full, Laundry
Days on Site: 34
Exterior: Vinyl Siding
Features: Dishwasher, Dryer, Fireplace:Wood Burn, Microwave, Range, Refrigerator, Washer
Formal Dining: Yes
HOA Fee: 0.00
Lot Dimensions: 0
Parking Notes: Access from Unit, Attached, Detached
Sewer: Septic Tank
Water: Rural
Room Sizes
Primary: 19x10 Level - 2nd Floor
Bedroom 2: 11x11 Level - 2nd Floor
Bedroom 3: 11x10 Level - 2nd Floor
Dining Room: 10x10 Level - Main
Family Room: 17x14 Level - Main
Foyer: 11x14
Kitchen: 11x14 Level - Main
Living Room: 12.50x14 Level - Main
Local Schools
School District: Western Reserve
Listed By / Shown By
Listed By
Agency Name: Berkshire Hathaway HomeServices Pro. - Sandusky
Shown By
Agent Name: Jim Hairston
Agent Phone: (567) 241-2642

Estimate Your Payment
Estimated Payment
$ 2,045.22 per month $1,938.76 Principal & Interest $0.00 Property Tax (data not provided by mls) $106.46 Homeowner's InsuranceChange Payment Information




Privacy Policy / DMCA Notice / ADA Accessibility


This site is hosted, designed and copyright
© 1994 - 2026 by
Delta Media Group, Inc. -- Patent Pending --