




BEDS3
BATHS3 full
SQUARE FEET2,182
MLS#226023666
STATUSActive
PROPERTY TYPEResidential - Single Family
SUBDIVISIONRural Estate
SCHOOLBIG WALNUT LOCAL
Property Description
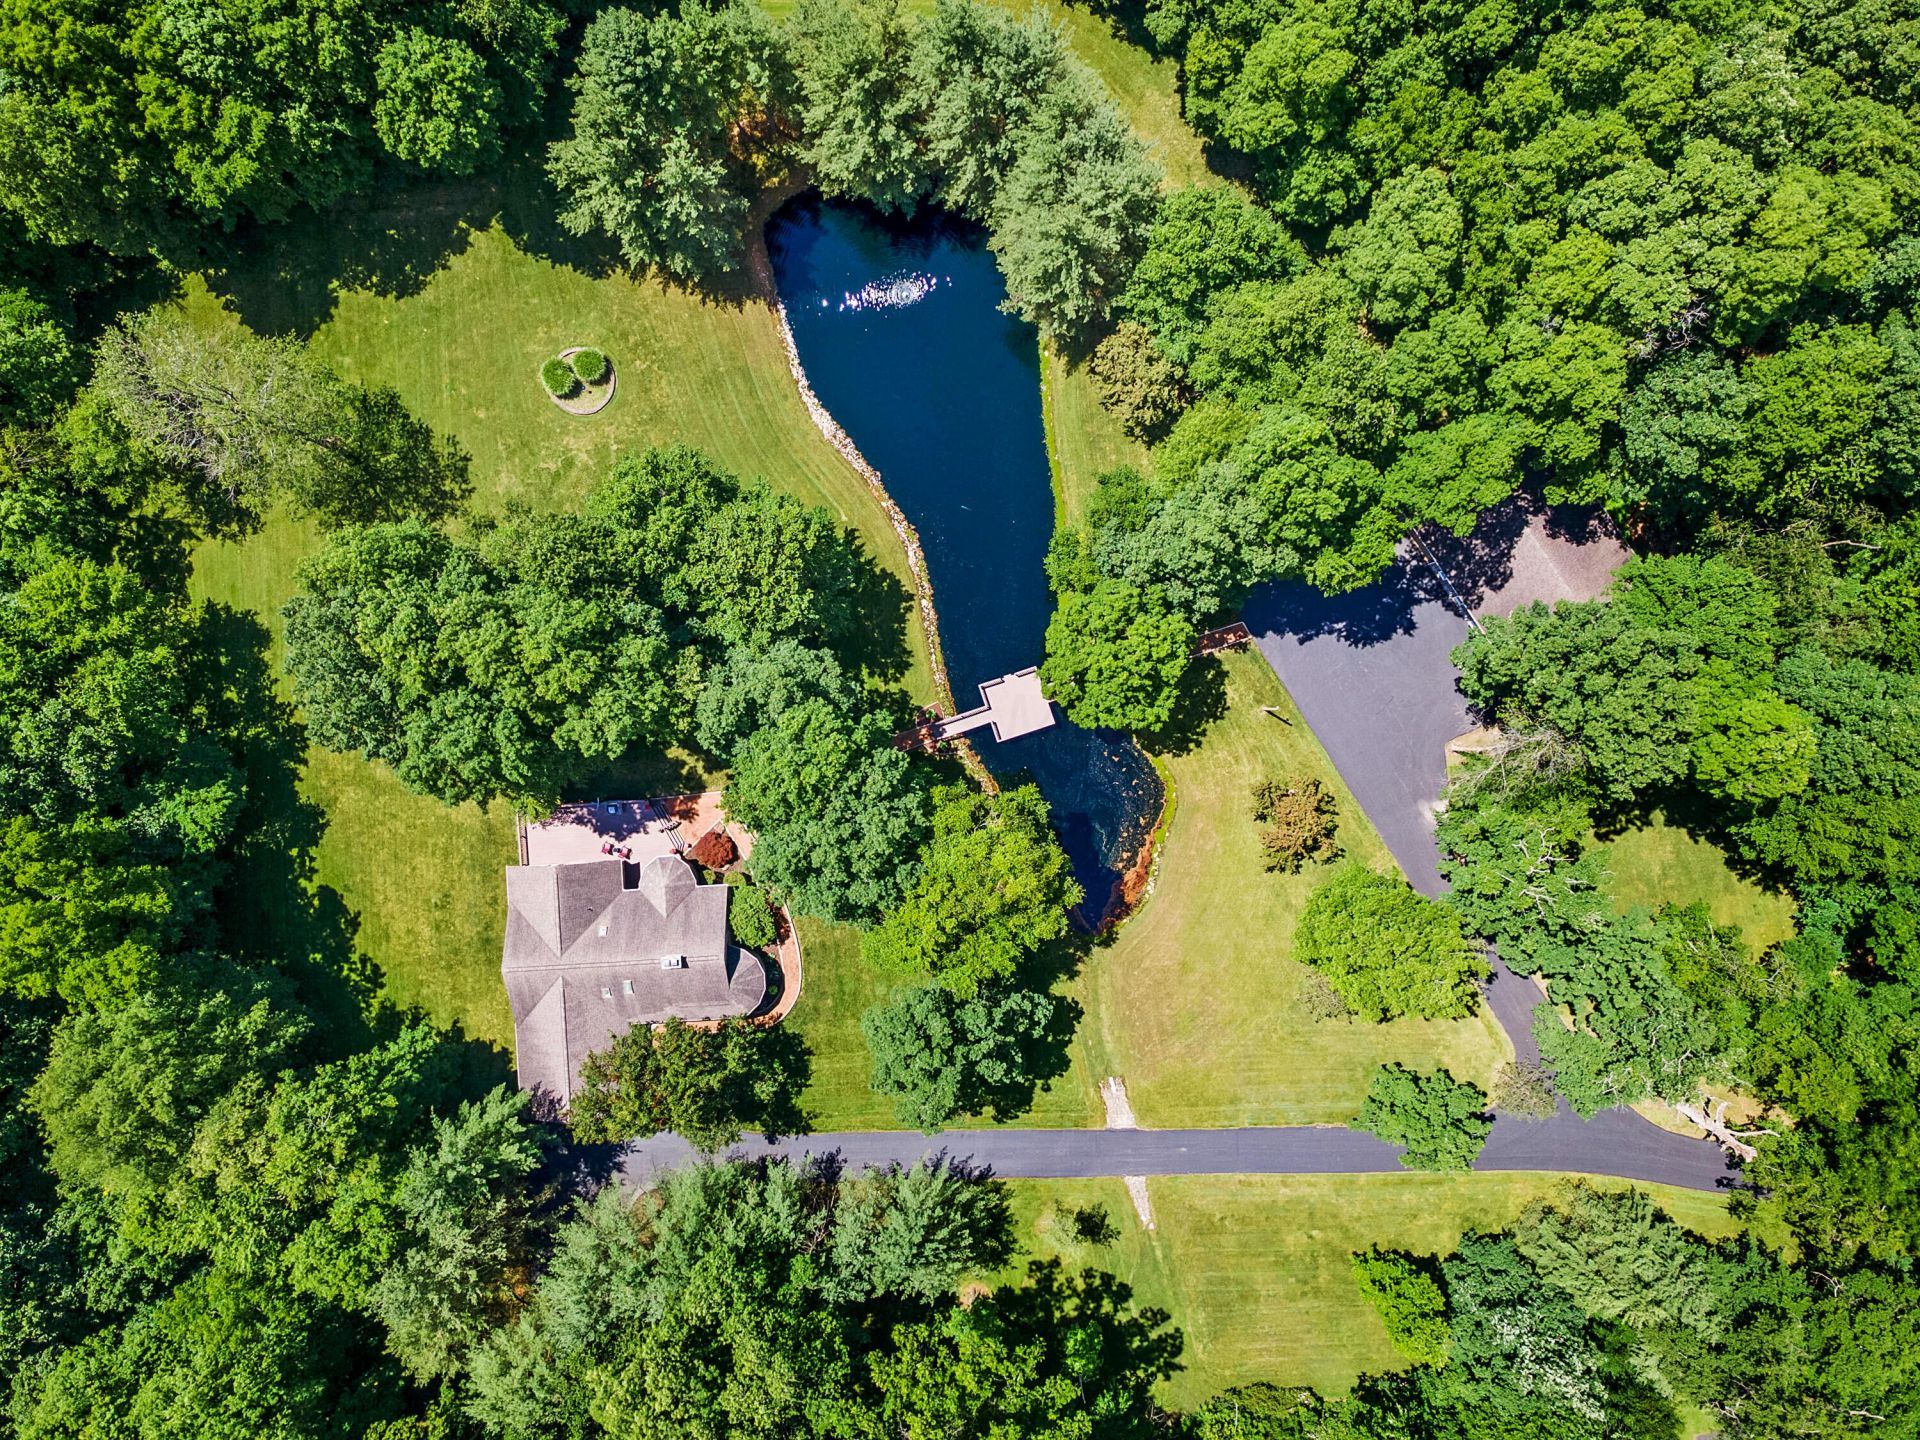
Discover A Rare Opportunity To Own A Custom Stone Ranch Nestled On Nearly 6 Private, Park-Like Acres In Big Walnut Schools. Offering 2,182 Square Feet, This Beautifully Maintained Home Combines Quality Craftsmanship, Energy Efficiency, And Peaceful Country Living Just Minutes From Sunbury And I-71. Built To Last, The Home Features 13-Inch Double-Insulated Exterior Walls, New Geothermal Heating And Cooling, New Hot Water Tank, Solid Hardwood Doors, Crown Molding, Cedar-Lined Closets, And Hardwood Floors Throughout. Skylights And Floor-To-Ceiling Windows Fill The Home With Natural Light While Showcasing The Scenic Surroundings. The Spacious Great Room Features A Floor-To-Ceiling Stone Fireplace With A Wood-Burning Stove. The Kitchen Offers Abundant Cabinetry, Generous Counter Space, A Center Island, Breakfast Bar, And A Bright Dining Area Overlooking The Backyard. A Formal Dining Room Provides Additional Space For Entertaining. The First-Floor Owner's Suite Includes Private Deck Access, A Whirlpool Tub, And A Spacious En Suite Bath. Two Additional Bedrooms, Three Full Bathrooms, First-Floor Laundry, Central Vacuum, Water Filtration System, And Thoughtful Updates Complete The Interior. Outside, Enjoy An Expansive Deck, Mature Trees, Professional Landscaping, A Private Pond With Dock, And Abundant Wildlife. A Detached Outbuilding Provides Excellent Space For Equipment Storage, A Workshop, Or Hobbies. Conveniently Located Near Delaware, Galena, Polaris, Hoover Reservoir, And Columbus, This One-Of-A-Kind Property Offers The Perfect Blend Of Privacy, Comfort, And Convenience.
Property Features
Property Type: Residential - Single Family
Basement: Crawl Space, Partial
Cooling: Central Air
Days on Market: 34
Fireplaces: 1
Garage: 2 car attached
Heating: Geothermal
Home Style: Ranch
Lot Size: 5.77 Acres
Taxes: $7,553
Year Built: 1990
Feature Descriptions
Exterior: Stone
Exterior Amenities: Dock, Waste Tr/Sys
Fireplace: Wood Burning Stove, One
Flooring: Wood, Ceramic/Porcelain
Interior Amenities: Central Vacuum, Whirlpool/Tub
Lot: Wooded
Lot Dimensions: 0
Parcel #: 516-230-03-028-000
Parking: Garage Door Opener, Attached Garage, Side Load, Farm Bldg
Windows: Insulated All
Wooded: Yes
Local Schools
School District: BIG WALNUT LOCAL
Listed By / Shown By
Listed By
Agency Name: Howard Hanna Real Estate Svcs
Agent Name: Julie R Wills
Agency Phone: 614-855-8700
Shown By
Agent Name: Jim Hairston
Agent Phone: (567) 241-2642

Estimate Your Payment
Estimated Payment
$ 5,391.70 per month $4,514.40 Principal & Interest $629.42 Property Tax $247.89 Homeowner's InsuranceChange Payment Information




Privacy Policy / DMCA Notice / ADA Accessibility


This site is hosted, designed and copyright
© 1994 - 2026 by
Delta Media Group, Inc. -- Patent Pending --