


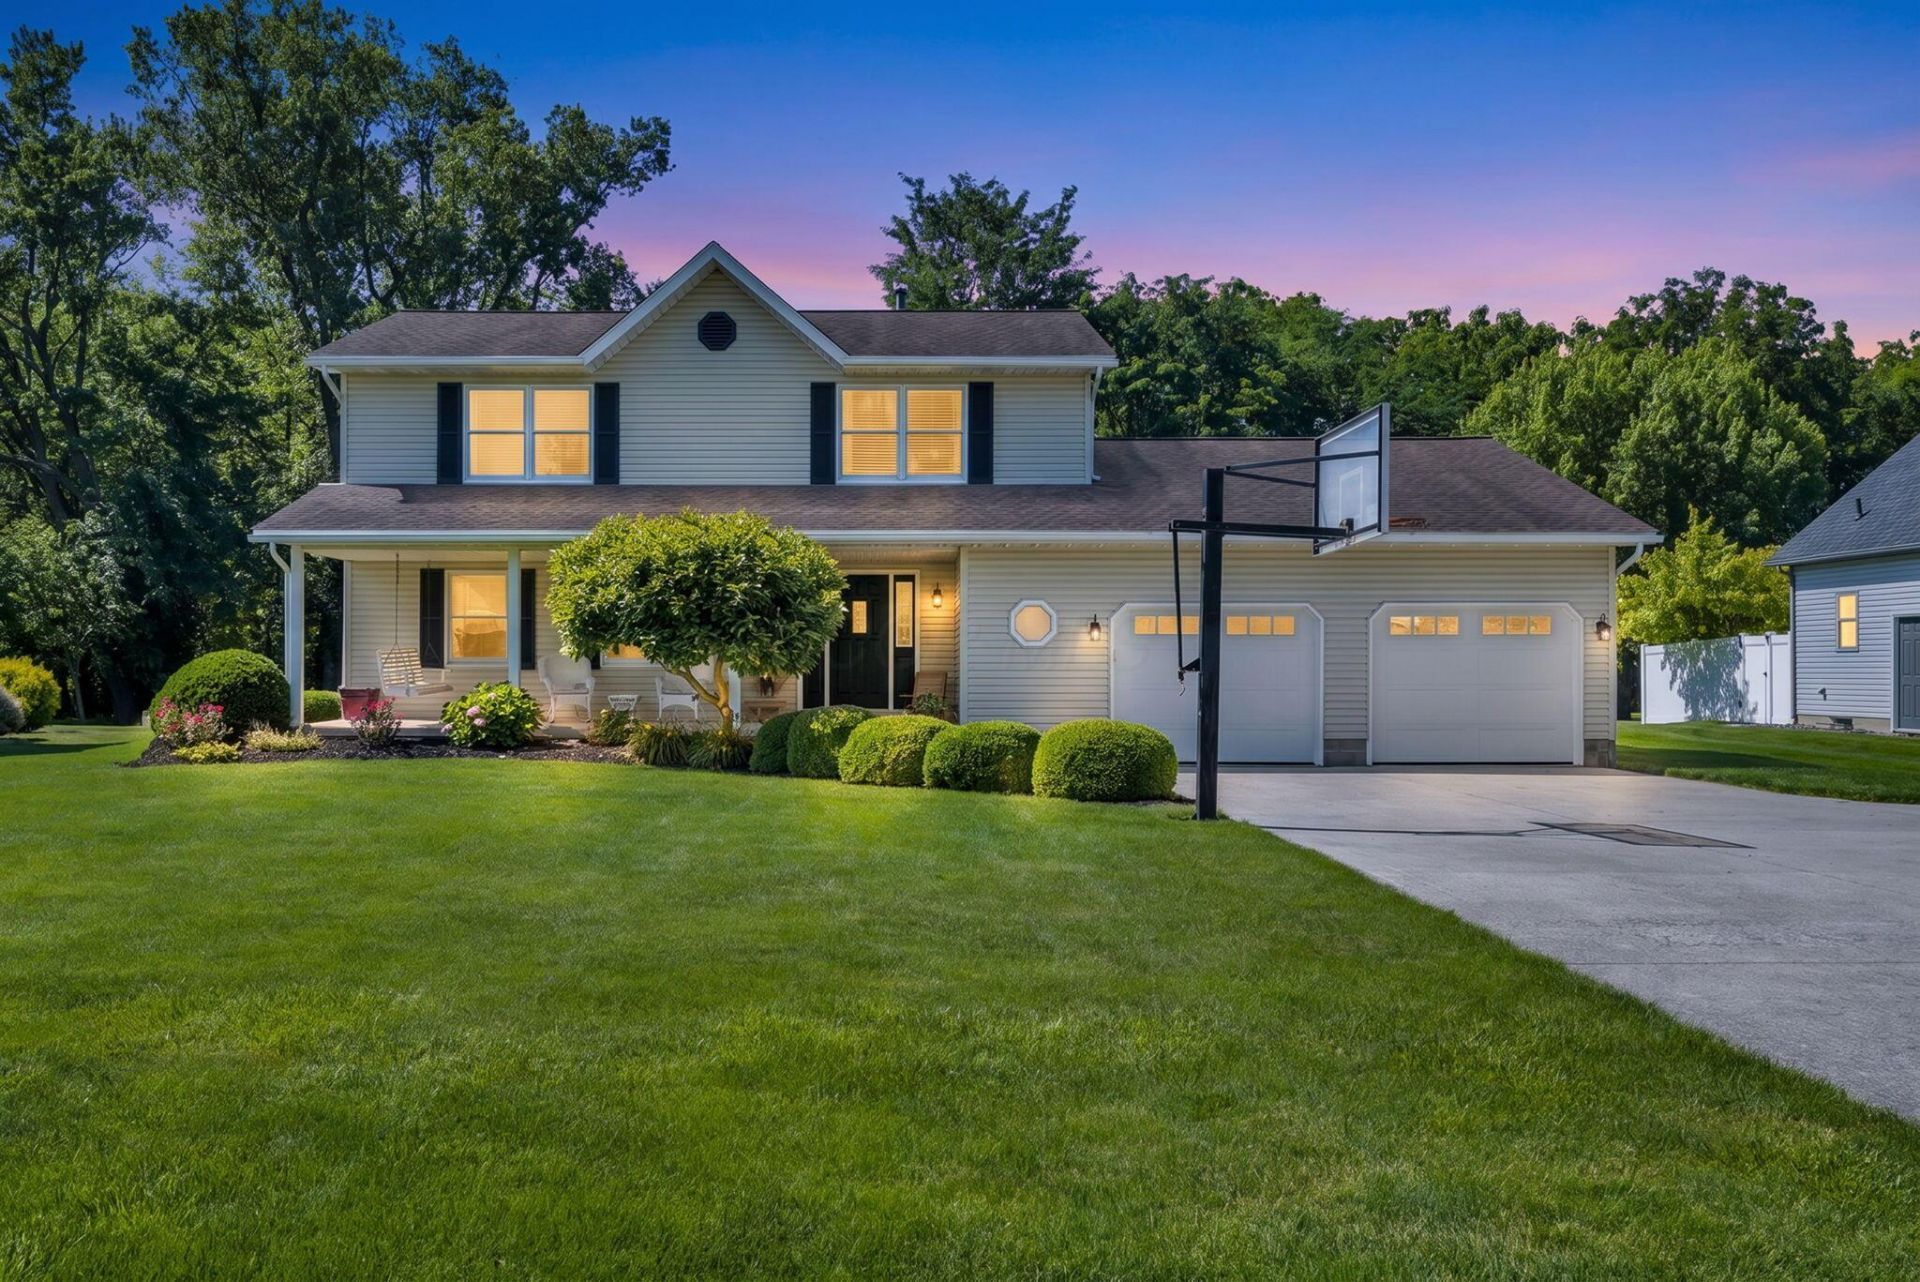


BEDS3
BATHS2 full 1 partial
SQUARE FEET1,992
MLS#226023654
STATUSActive
PROPERTY TYPEResidential - Single Family
SCHOOLELGIN LOCAL
Property Description
Tucked away on a private drive at the edge of the village, this beautiful home offers the perfect blend of comfort, privacy, and outdoor living.Situated on just over half an acre and bordered by mature woods, you'll love the peaceful setting and room to relax, entertain, and enjoy nature right from your own backyard.The true showstopper is the incredible covered outdoor living space. Featuring a fireplace, pizza oven, bar area, and plenty of room for gathering with family and friends, this space feels like an extension of the home and is sure to become your favorite place to spend time year-round.Inside, you'll find an updated kitchen, beautifully renovated bathrooms, and a functional layout designed for everyday living. The combination of modern updates, a spacious lot, and an unmatched outdoor entertaining area makes this property a rare find.Whether you're hosting summer cookouts, enjoying crisp fall evenings by the fire, or simply relaxing in the privacy of your wooded backyard, this is a home where memories are waiting to be made.**Covered Patio and Kitchen with built in Pizza Oven, grill, sink, cabinets, and granite counter tops (including gas fireplace) 2018 **New Hardwood Floors throughout main level and stairs 2020 **New Master Bath (including walk-in shower and comfort height toilet) 2020 **New Guest Bath (including comfort height toilet) 2020 **New 1/2 bath (including comfort height toilet) 2020 **Govee Exterior Lights 2025 **New Garage doors 2022 **Exterior shed with Electric 2019 **New AC and Furnace 2024
Property Features
Property Type: Residential - Single Family
Basement: Crawl Space, Full
Cooling: Central Air
Days on Market: 33
Fireplaces: 2
Garage: 2 car attached
Heating: Forced Air
Home Style: Traditional
Lot Size: 0.52 Acres
Taxes: $3,926
Year Built: 1994
Feature Descriptions
Exterior: Stone, Vinyl Siding
Fireplace: Two
Flooring: Wood, Carpet, Ceramic/Porcelain
Lot Dimensions: 0
Parcel #: 27-0240100.406
Parking: Garage Door Opener, Attached Garage
Local Schools
School District: ELGIN LOCAL
Listed By / Shown By
Listed By
Agency Name: Coldwell Banker Realty
Agent Name: Angie Tanner-Miller
Agency Phone: 937-642-3333
Shown By
Agent Name: Jim Hairston
Agent Phone: (567) 241-2642

Estimate Your Payment
Estimated Payment
$ 3,016.21 per month $2,549.07 Principal & Interest $327.17 Property Tax $139.97 Homeowner's InsuranceChange Payment Information




Privacy Policy / DMCA Notice / ADA Accessibility


This site is hosted, designed and copyright
© 1994 - 2026 by
Delta Media Group, Inc. -- Patent Pending --