


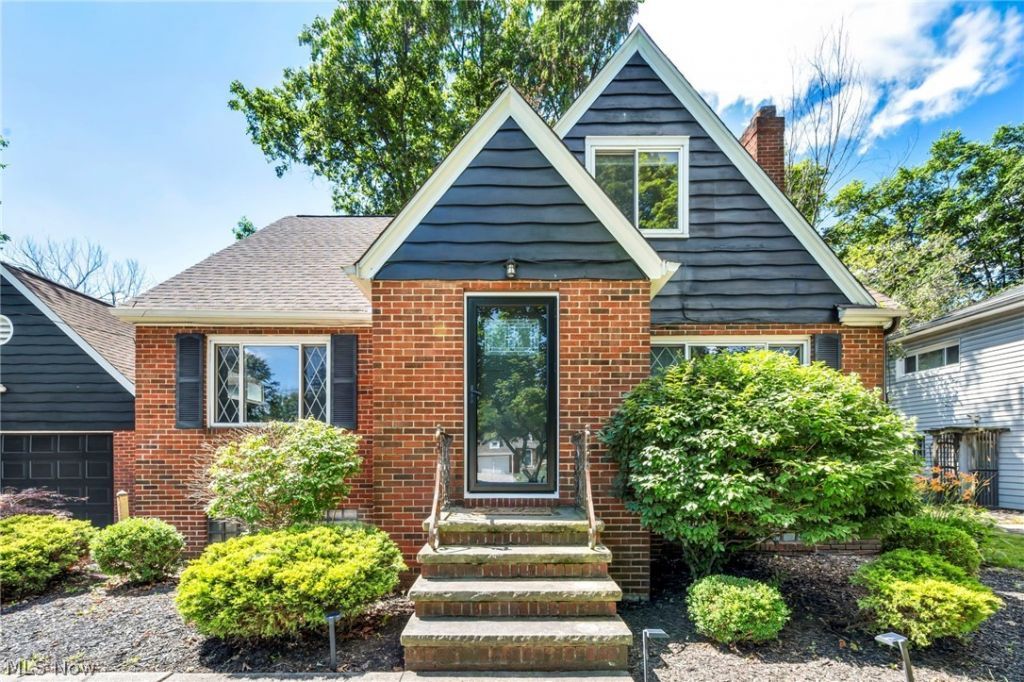


BEDS3
BATHS2 full
SQUARE FEET2,500
MLS#5222227
STATUSActive
PROPERTY TYPEResidential - Single Family
SUBDIVISIONScenic Hlnds 01
SCHOOLIndependence Local
Property Description
Welcome to this charming and exceptionally well-cared-for Cape Cod, nestled in a peaceful, park-like setting. Bursting with character around every corner, this functional home features a gorgeous, completely remodeled eat-in kitchen designed for maximum modern utility. The space boasts a brand-new layout with rearranged stainless steel appliances, premium quartz countertops, and a newly added pantry. The main level also offers a spacious living room centered by a cozy fireplace, a formal dining room complete with classic corner built-in cabinets, and a seamless transition to a fully enclosed breezeway connecting to the attached two-car garage. Recent updates continue throughout the interior, featuring fresh, newly replaced flooring and a beautifully remodeled main bathroom, both completed in 2025. The living space extends down into a finished basement with glass block windows, providing ample storage and a highly versatile footprint for a recreation room, home gym, or media space. Upstairs and throughout, the 3-bedroom, 2-full-bath floor plan delivers an ideal layout for everyday living. Step outside to a private back deck overlooking a beautifully wooded, serene backyard that feels like your own private park?perfect for relaxing or entertaining guests. With major updates including a newer roof, furnace, central air, hot water tank, electrical panel, wiring, and vinyl replacement windows, this home offers total peace of mind. Superbly located in the highly desired Independence School System, you'll enjoy a country-like retreat that remains just minutes from major highways, downtown Cleveland, shopping, and medical services.
Property Features
Property Type: Residential - Single Family
Basement: Yes
Basement: Full, Partially Finished
Cooling: Central Air
Days on Market: 35
Fireplaces: 1
Garage: 2 car attached
Heating: Forced Air, Gas
Home Style: Bungalow, Cape Cod
Lot Size: 0.37 Acres
Roof Type: Asphalt, Fiberglass
Stories: 2.0
Taxes: $3,878 / year
Year Built: 1948
Amenities
Eat-in Kitchen
Feature Descriptions
Appliances: Dryer, Dishwasher, Microwave, Range, Refrigerator, Washer
Community Features: Fitness Center, Golf, Laundry Facilities, Medical Service, Playground, Park, Pool, Shopping, Tennis Court(s)
Exterior: Brick
Lot: Wooded
Lot Dimensions:
Parcel#: 563-17-002
Parking: Attached, Electricity, Garage, Garage Door Opener, Paved
Patio/Porch: Deck, Enclosed, Patio, Porch
Pool: Community
Sewer: Public Sewer
Swimming Pool: Yes
View: Trees/Woods
Water: Public
Local Schools
School District: Independence Local
Listed By / Shown By
Listed By
Agency Name: Keller Williams Greater Cleveland Northeast
Agency Contact: gregmarlowe@kw.com, 440-488-8854
Shown By
Agent Name: Jim Hairston
Agent Phone: (567) 241-2642

Estimate Your Payment
Estimated Payment
$ 2,200.29 per month $1,779.41 Principal & Interest $323.17 Property Tax $97.71 Homeowner's InsuranceChange Payment Information




Listing data compilation and photo(s) © 2026 - Multiple Listing Service, Inc. – All Rights Reserved
The photos may be altered, edited, enhanced or virtually staged.
Privacy Policy / DMCA Notice / ADA Accessibility


This site is hosted, designed and copyright
© 1994 - 2026 by
Delta Media Group, Inc. -- Patent Pending --