




BEDS2
BATHS2 full
SQUARE FEET1,334
MLS#226023369
STATUSContingent
PROPERTY TYPEResidential - Condominium
SUBDIVISIONNorthbridge Village
SCHOOLDUBLIN CITY
Property Description
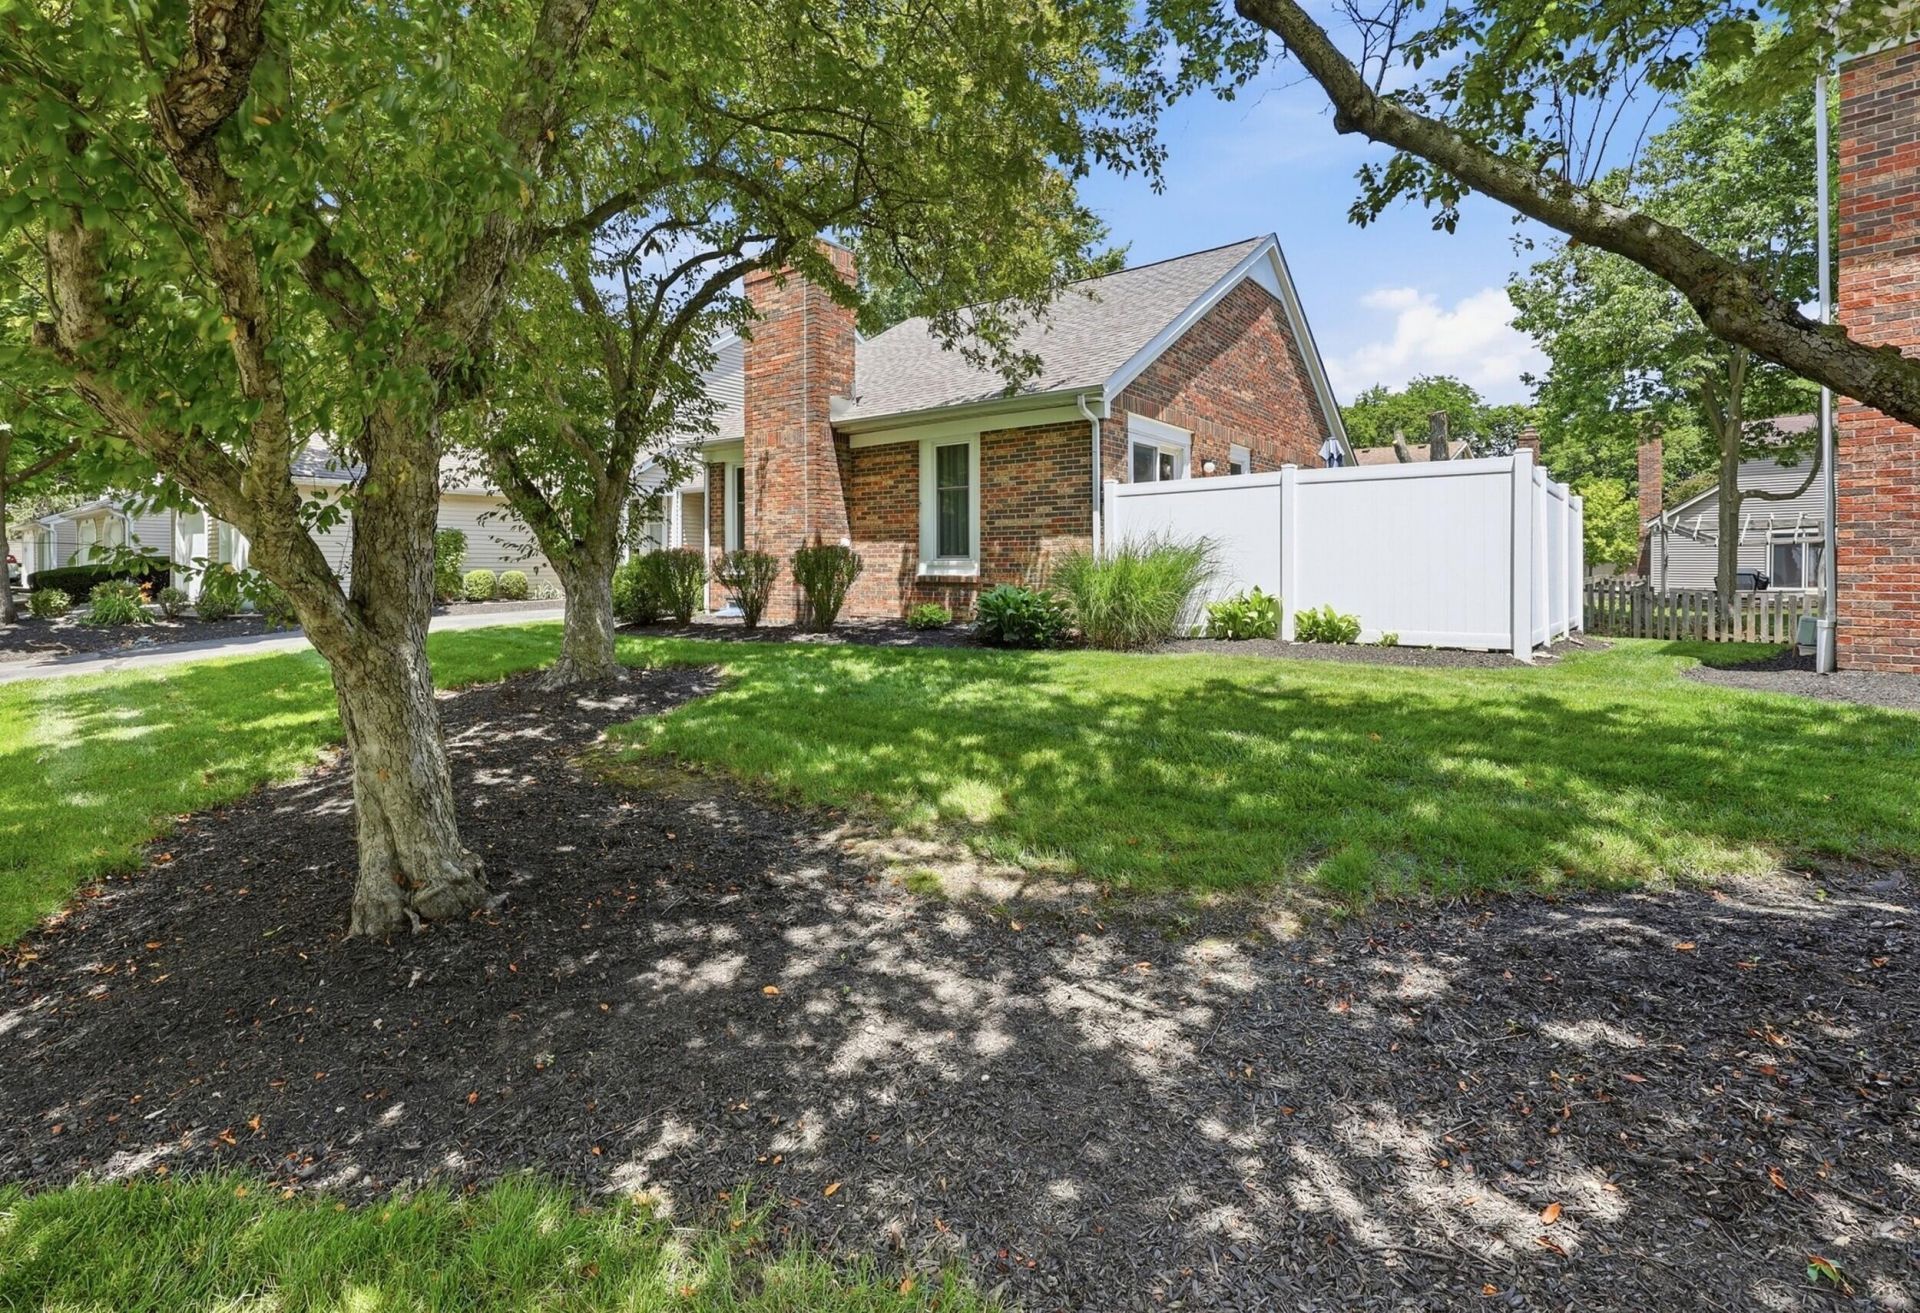
Don't hesitate, this brick end-unit ranch condo in Northbridge Village has it all! The rare single-story floor plan impresses from the moment you walk in, featuring soaring cathedral ceilings and a beautifully updated interior finishes. Wide Plank flooring flows through the great room, kitchen, baths and living area, complemented by fresh, neutral color palette throughout. The spacious kitchen offers ample cabinetry and granite countertops, plus stainless steel appliances. Great room features an inviting gas log fireplace, Both bedrooms are nicely sized with well-appointed closets, and both full bathrooms have been tastefully updated. Private courtyard patio is the perfect place to enjoy your morning coffee. The finished basement provides flexible space -- perfect for a home gym, media room, or private office.Additional highlights include replacement windows, a deep garage with plenty of storage, and an unbeatable Dublin Schools location just minutes from premier shopping and dining. Truly move in ready! Monthly condo fee covers cable/internet, water, sewer, trash, exterior maintenance, insurance, lawn care and snow removal. A rare find -- don't miss it!
Property Features
Property Type: Residential - Condominium
Basement: Full
Basement: Yes
Cooling: Central Air
Days on Market: 30
Fireplaces: 1
Garage: 1 car attached
Heating: Forced Air
Home Style: Ranch
Lot Size: 0.03 Acres
Taxes: $3,903
Year Built: 1988
Feature Descriptions
Association/Condo Fee: 423
Exterior: Brick, Vinyl Siding
Fireplace: One, Gas Log
Flooring: Wood, Carpet, Ceramic/Porcelain
HOA: Yes
Interior Amenities: Garden/Soak Tub
Lot Dimensions: 0
Parcel #: 590-211814
Parking: Garage Door Opener, Attached Garage
Windows: Insulated All
Local Schools
School District: DUBLIN CITY
Listed By / Shown By
Listed By
Agency Name: RE/MAX Town Center
Agent Name: Brian B Phillips
Agency Phone: 614-428-7444
Shown By
Agent Name: Jim Hairston
Agent Phone: (567) 241-2642

Estimate Your Payment
Estimated Payment
$ 1,893.63 per month $1,486.74 Principal & Interest $325.25 Property Tax $81.64 Homeowner's InsuranceChange Payment Information




Privacy Policy / DMCA Notice / ADA Accessibility


This site is hosted, designed and copyright
© 1994 - 2026 by
Delta Media Group, Inc. -- Patent Pending --