




BEDS3
BATHS2 full
SQUARE FEET2,784
MLS#20262411
STATUS
PROPERTY TYPEResidential - Single Family
SCHOOLSouth Central
Property Description
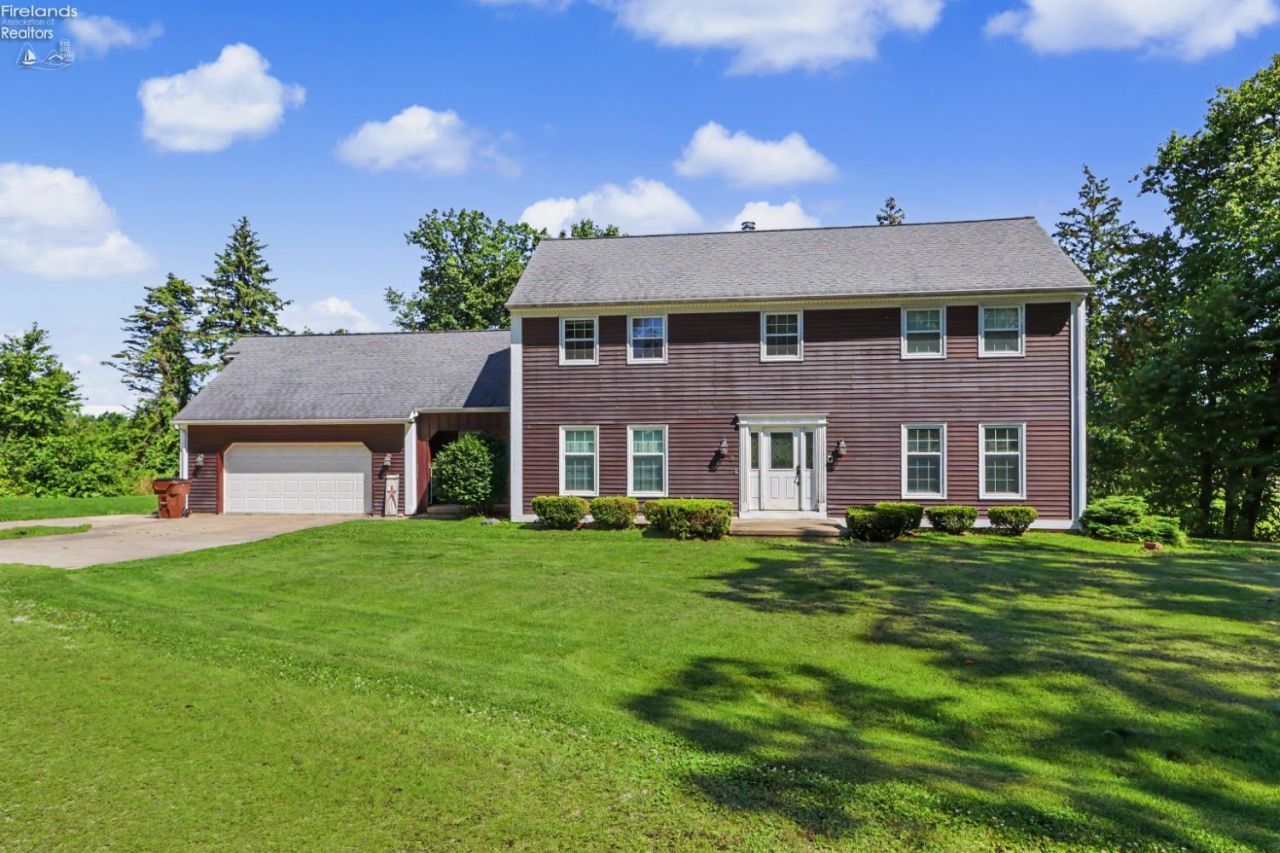
Set on nearly 3 rolling, wooded acres on the west edge of Greenwich, this unique property offers space & flexibility, in a serene setting. A grand entry welcomes you into the two-story home, where cathedral ceilings create an impressive gathering space connecting the kitchen, dining area, & office. An open second-floor landing overlooks the main living area, while a brick fireplace with gas log insert adds warmth & character. The living room is conveniently positioned just off the dining area, creating a functional layout for everyday living. A bonus room with its own mini-split system provides added flexibility while the walkout basement offers expansion potential with multiple separate areas & ample storage. Outside, a two-story deck overlooks the scenic surroundings. The property is further enhanced by an approximately 5,000-square-foot barn with concrete floors, loft storage, oversized doors, & a newer roof installed in 2021. This is truly a property with value & room to grow.
Property Features
Property Type: Residential - Single Family
Cooling: Central, Wall Unit
Heating: Gas
Home Style: 2 Story
Lot Size: 2.73 Acres
Roof Type: Asphalt
Stories: 2.0
Year Built: 1973
Feature Descriptions
Basement Features: Walk-Out
Days on Site: 36
Exterior: Brick, Wood
Features: Dishwasher, Garbage Disposal, Range, Refrigerator
HOA Fee: 0.00
Lot Dimensions: 0
Parking Notes: Attached, Garage Door Opener
Sewer: Public Sewer, Septic Tank
Water: Public
Room Sizes
Primary: 13x11 Level - Main
Bedroom 2: 14x13 Level - 2nd Floor
Bedroom 3: 13x14 Level - 2nd Floor
Dining Room: 14x17 Level - Main
Foyer: 7x8
Kitchen: 13x17 Level - Main
Living Room: 14x17 Level - Main
Local Schools
School District: South Central
Listed By / Shown By
Listed By
Agency Name: Sluss Realty Company
Shown By
Agent Name: Jim Hairston
Agent Phone: (567) 241-2642

Estimate Your Payment
Estimated Payment
$ 1,680.44 per month $1,592.97 Principal & Interest $0.00 Property Tax (data not provided by mls) $87.47 Homeowner's InsuranceChange Payment Information




Privacy Policy / DMCA Notice / ADA Accessibility


This site is hosted, designed and copyright
© 1994 - 2026 by
Delta Media Group, Inc. -- Patent Pending --