




BEDS5
BATHS4 full 1 partial
SQUARE FEET4,841
MLS#226023312
STATUSContingent
PROPERTY TYPEResidential - Single Family
SUBDIVISIONDeerfield Estates
SCHOOLLEXINGTON LOCAL
Property Description
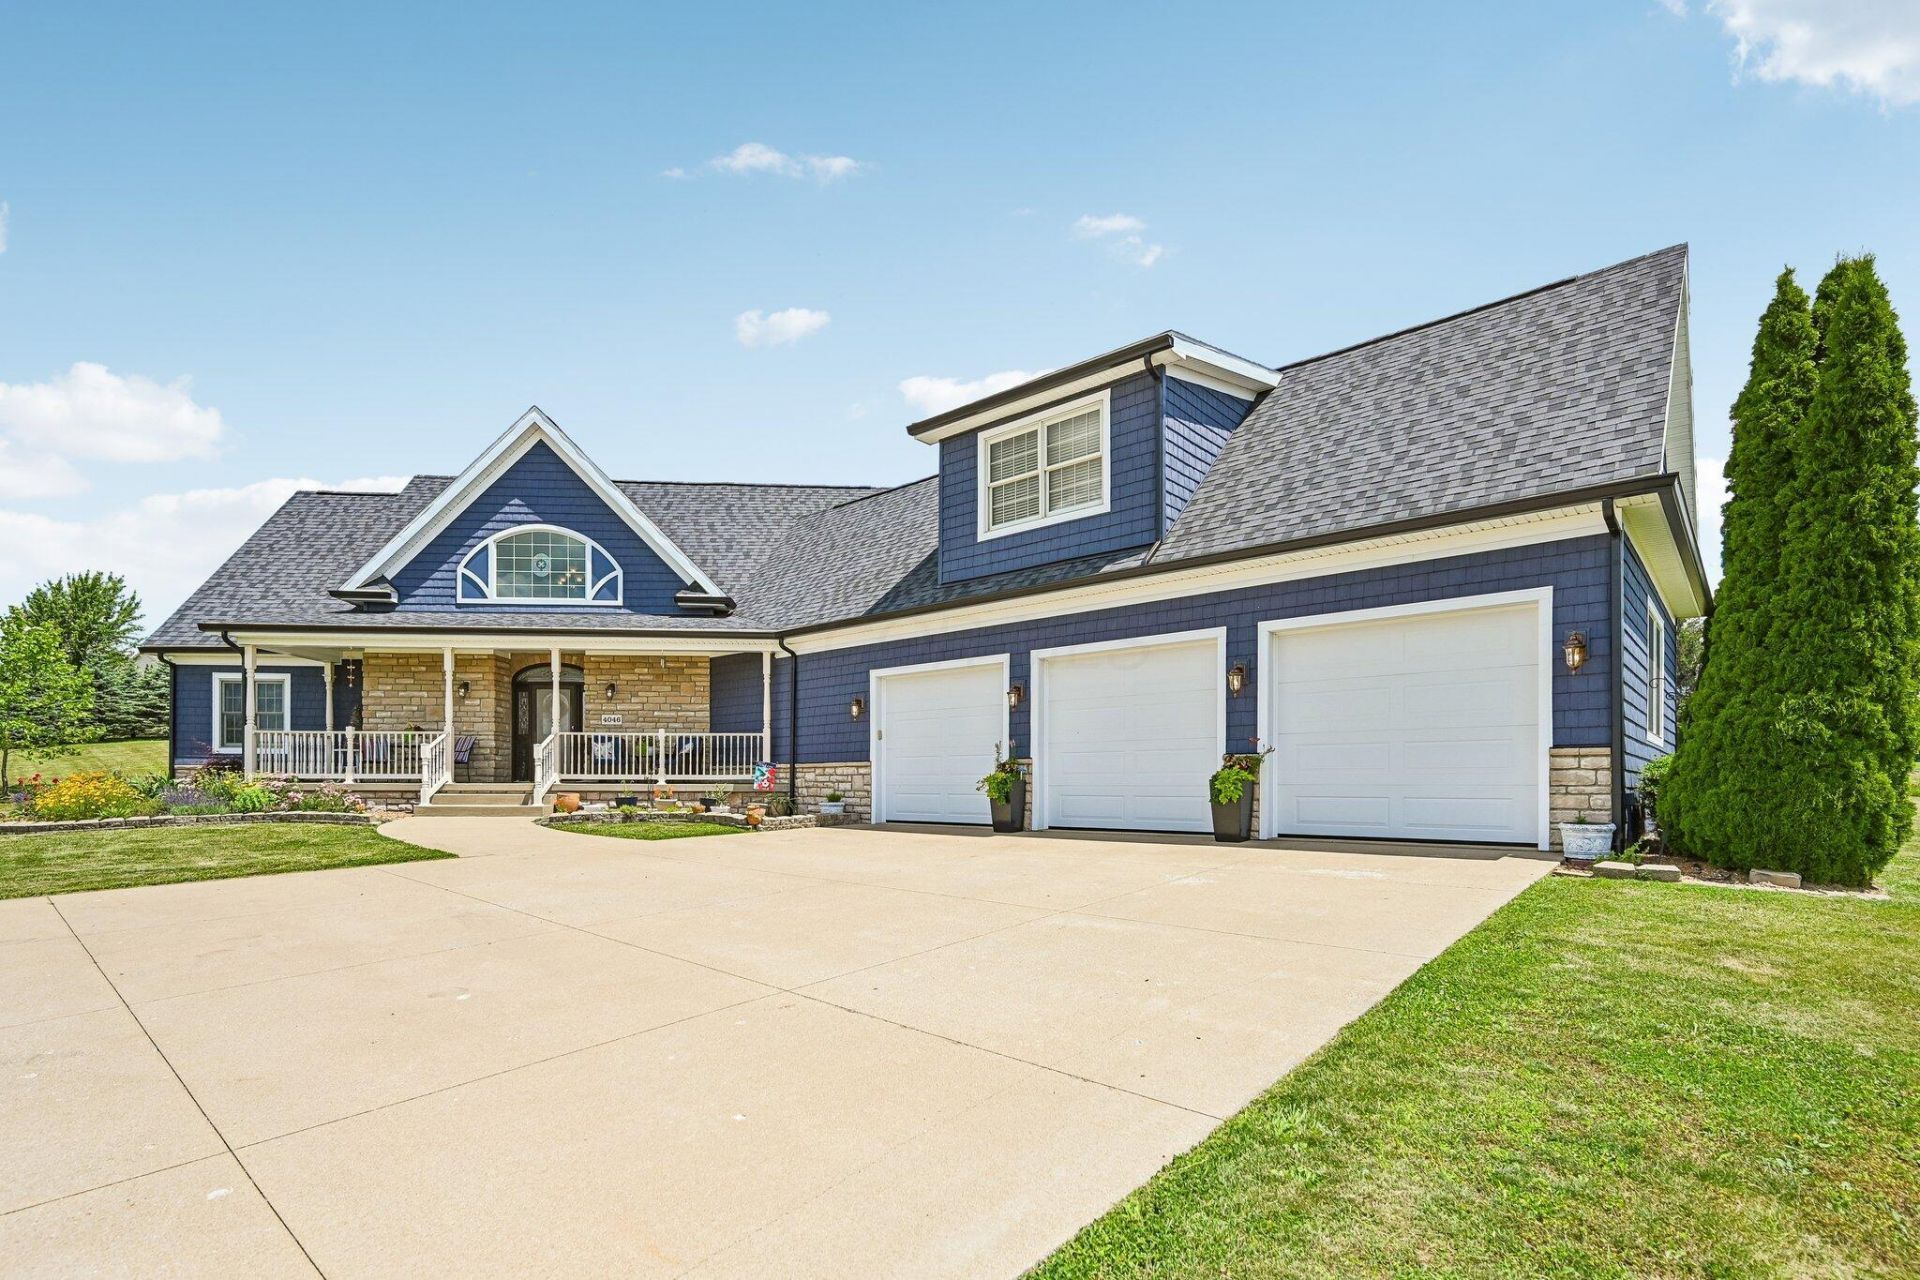
Nestled on a beautifully landscaped 2.72-acre lot, this impressive 4,841 sq ft home offers the perfect blend of space, comfort, and modern updates. Featuring 5 bedrooms and 4.5 bathrooms, this property is designed for both everyday living and entertaining.Recent improvements include a new roof (2024), new vinyl siding (2025), new furnace (2023), freshly interior painted, and a beautifully remodeled kitchen complete with new luxury vinyl plank flooring.The main level features a spacious great room with stone two-story gas fireplace, updated kitchen, eat-in dining area, and a convenient first-floor primary suite with sitting room. Upstairs, you'll find four additional bedrooms, two full bathrooms, and a versatile bonus room.The finished lower level expands the living space with a large game room, additional family room, office, gym, and full bathroom, providing endless possibilities for recreation, work, and relaxation.Outside, enjoy the peaceful setting from the low-maintenance composite deck overlooking the meticulously maintained grounds. A three-car attached garage offers ample storage and convenience.This exceptional property combines acreage, updates, and a desirable location in the Lexington School District, making it a rare opportunity you won't want to miss.
Property Features
Property Type: Residential - Single Family
Basement: Yes
Basement: Full
Cooling: Central Air
Days on Market: 33
Fireplaces: 1
Fuel Type: Propane
Garage: 3 car attached
Heating: Propane
Lot Size: 2.72 Acres
Taxes: $7,317
Year Built: 2007
Feature Descriptions
Association/Condo Fee: 635
Exterior: Vinyl Siding
Fireplace: One, Gas Log
Flooring: Wood, Carpet, Vinyl
HOA: Yes
Lot Dimensions: 0
Parcel #: 047-26-057-13-012
Parking: Garage Door Opener, Attached Garage
Windows: Insulated All
Local Schools
School District: LEXINGTON LOCAL
Listed By / Shown By
Listed By
Agency Name: R.K. Morris & Associates
Agent Name: Stacey A Morris
Agency Phone: 614-939-0650
Shown By
Agent Name: Jim Hairston
Agent Phone: (567) 241-2642

Estimate Your Payment
Estimated Payment
$ 4,251.36 per month $3,452.06 Principal & Interest $609.75 Property Tax $189.55 Homeowner's InsuranceChange Payment Information




Privacy Policy / DMCA Notice / ADA Accessibility


This site is hosted, designed and copyright
© 1994 - 2026 by
Delta Media Group, Inc. -- Patent Pending --