




BEDS2
BATHS2 full
SQUARE FEET1,594
MLS#226023283
STATUSContingent
PROPERTY TYPEResidential - Condominium
SUBDIVISIONRiverby
SCHOOLDELAWARE CITY
Property Description
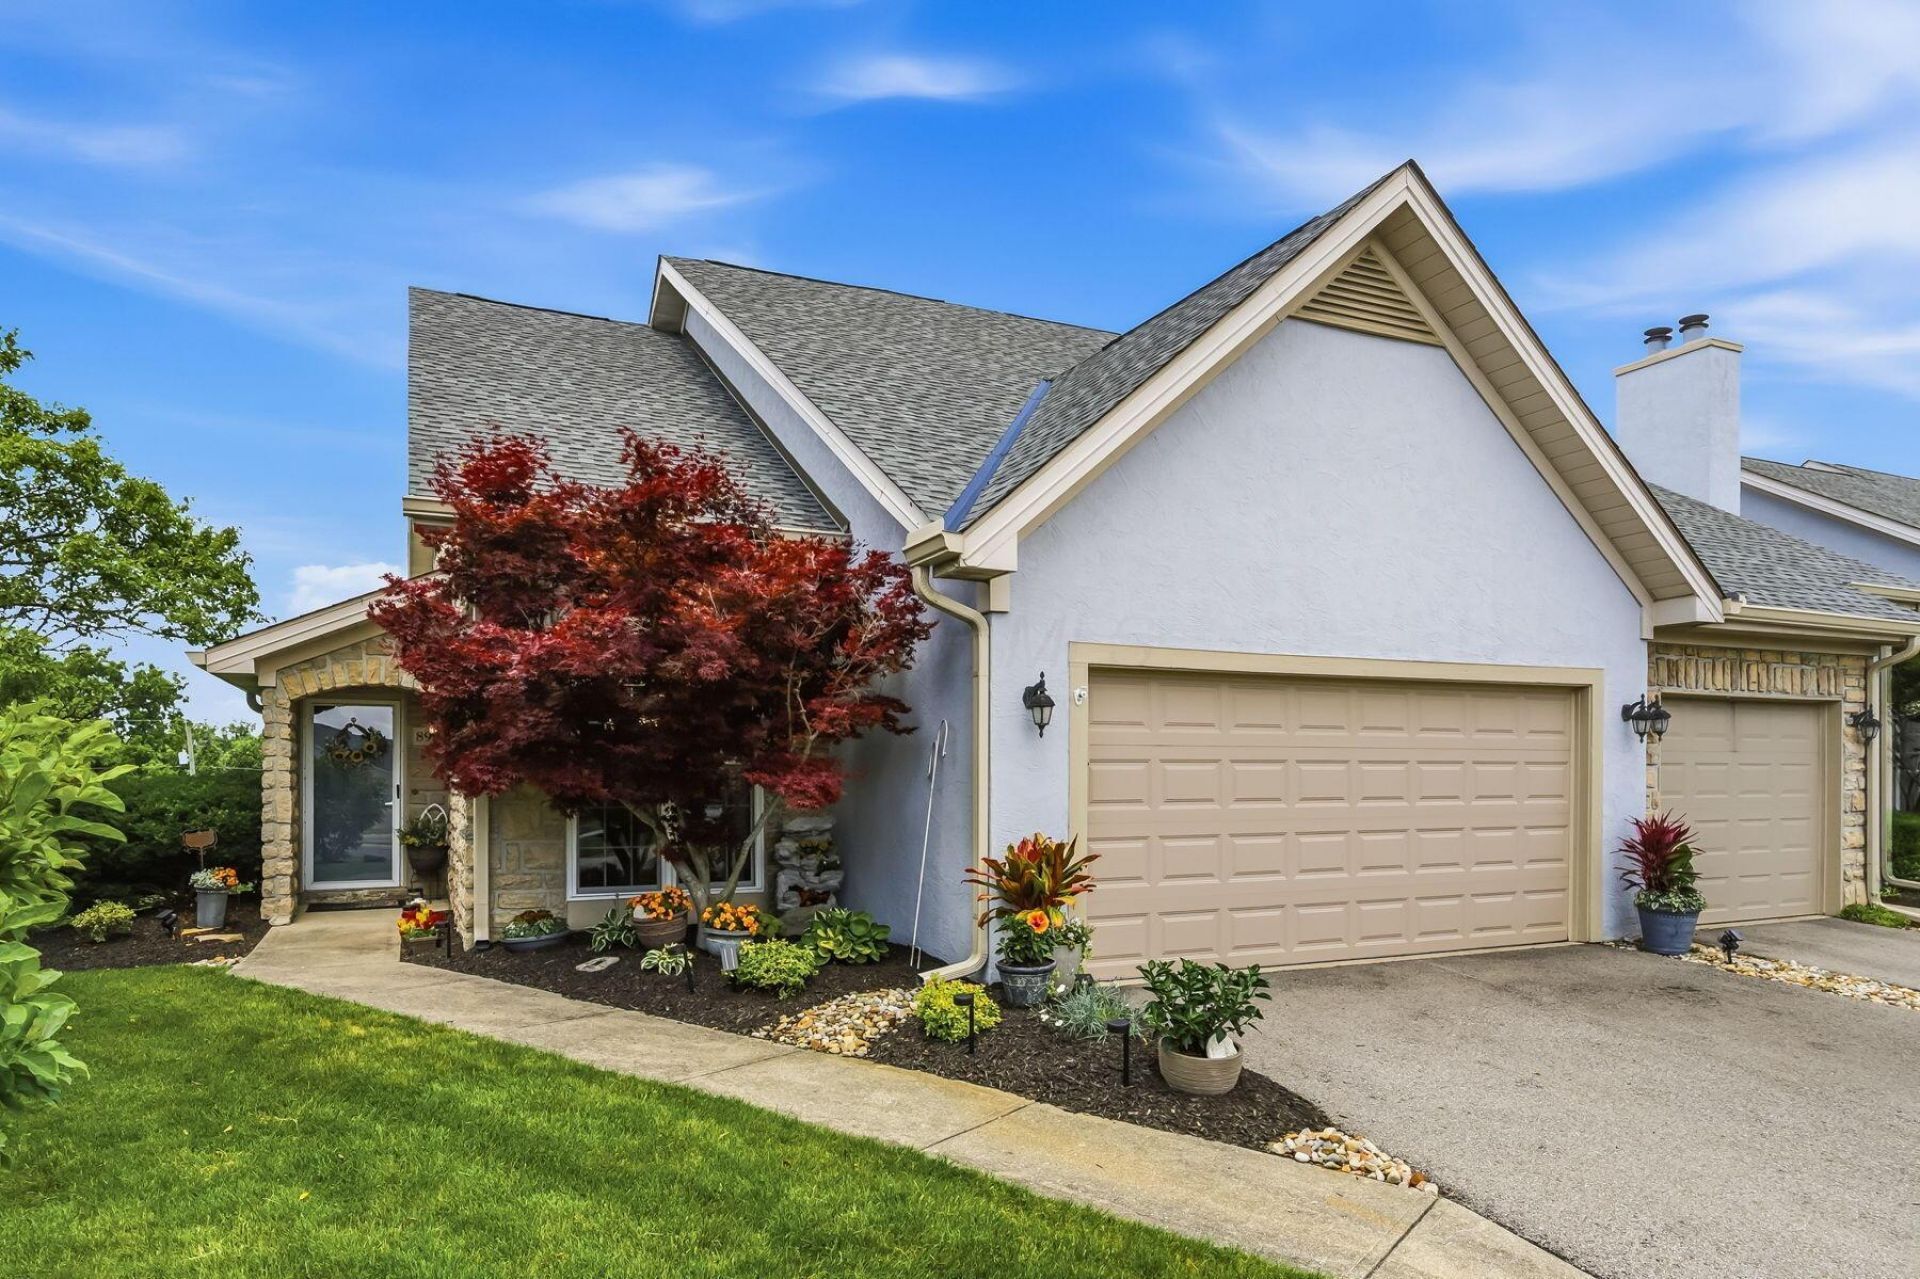
Exceptional developer's personal model unit situated on a premier hilltop lot with sweeping views of expansive green space. This beautifully updated home offers a rare combination of privacy, quality craftsmanship, and modern upgrades. Enjoy outdoor living on the professionally landscaped, double-sized patio overlooking serene surroundings. The fully insulated and finished garage features convenient interior access to abundant attic storage. The updated interior showcases new luxury vinyl plank flooring throughout the first floor and both bathrooms, remodeled baths (2025), updated quartz kitchen countertops, a stone backsplash, and professionally painted cabinetry. The spacious second-floor ensuite retreat includes a private bedroom, full bath, and loft area--ideal for a home office, sitting room, or guest suite. Major recent improvements provide peace of mind, including a new roof (2025), new water heater and pressure tank (2025), remodeled bathrooms (2025), all-new HVAC system (2026), all-new windows and patio door (2026), and all fire alarms replaced (2026). A truly move-in-ready home with premium updates, exceptional storage, and one of the most desirable locations in the community.
Property Features
Property Type: Residential - Condominium
Cooling: Central Air
Days on Market: 36
Fuel Type: Electric
Garage: 3 car attached
Heating: Electric, Forced Air
Home Style: Traditional, Ranch
Taxes: $6,036
Year Built: 1997
Feature Descriptions
Association/Condo Fee: 343
Exterior: Stone, Stucco
Fireplace: Wood Burning
Flooring: Wood, Laminate, Carpet, Vinyl
HOA: Yes
Parcel #: 419-124-01-005-508
Parking: Garage Door Opener, Attached Garage
Windows: Insulated All
Local Schools
School District: DELAWARE CITY
Listed By / Shown By
Listed By
Agency Name: RE/MAX Allegiance
Agent Name: Stephanie J Cashman
Agency Phone: 740-513-3886
Shown By
Agent Name: Jim Hairston
Agent Phone: (567) 241-2642

Estimate Your Payment
Estimated Payment
$ 2,323.53 per month $1,725.76 Principal & Interest $503.00 Property Tax $94.76 Homeowner's InsuranceChange Payment Information




Privacy Policy / DMCA Notice / ADA Accessibility


This site is hosted, designed and copyright
© 1994 - 2026 by
Delta Media Group, Inc. -- Patent Pending --