




BEDS4
BATHS2 full 1 partial
SQUARE FEET3,361
MLS#226023189
STATUSContingent
PROPERTY TYPEResidential - Single Family
SUBDIVISIONOlentangy Falls East
SCHOOLOLENTANGY LOCAL
Property Description
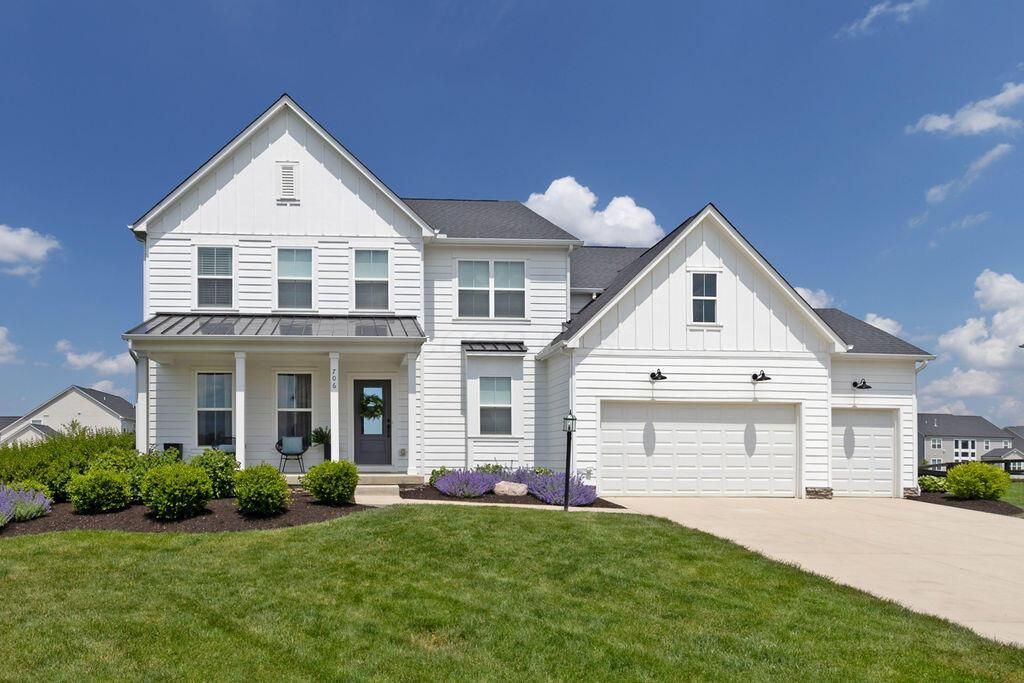
Built in 2022, this stunning 5-level split is located in the highly desirable Olentangy Falls community within the top-rated Olentangy Local School District. Thoughtfully designed with modern finishes and flexible living spaces, this home offers style, function, and room to grow.Curb appeal shines with a welcoming front porch and low-maintenance Hardie cement fiber board siding. Inside, engineered hardwood floors flow throughout the open main level. The dramatic two-story great room is filled with natural light and anchored by a gas fireplace featuring a crisp white subway tile surround and mantle.The beautifully appointed kitchen includes quartz countertops, stainless steel appliances, a gas cooktop, white cabinetry with black hardware, and a classic white subway tile backsplash. The oversized island offers a stainless farmhouse sink, pendant lighting, and ample seating. A walk-in pantry with butcher block counters and a beverage refrigerator adds both style and function. Lighting and appliance selections were thoughtfully curated beyond standard builder finishes for a more custom feel. The first-floor laundry includes built-in storage lockers for everyday organization.A private den with French doors provides ideal space for a home office or study. The finished lower level expands the living and entertaining area and includes a full bath rough-in for future possibilities.Upstairs, the spacious primary suite features a large walk-in closet and oversized shower. Both full bathrooms offer double vanities for added convenience.Outdoor living truly sets this home apart. The screened-in porch opens to a large paver patio, creating seamless indoor-outdoor entertaining space. The rare .55-acre lot offers exceptional backyard space--perfect for gatherings, play, or designing the pool of your dreams.Sidewalk-lined streets and a 3-car attached garage complete this exceptional opportunity.3,361 square feet | 4 bedrooms | 2.5 bathrooms
Property Features
Property Type: Residential - Single Family
Basement: Egress Window(s), Full
Basement: Yes
Cooling: Central Air
Days on Market: 34
Fireplaces: 1
Garage: 3 car attached
Heating: Forced Air
Home Style: Contemporary
Lot Size: 0.55 Acres
Taxes: $12,943
Year Built: 2021
Feature Descriptions
Association/Condo Fee: 400
Exterior: Cement Fiber Board
Fireplace: One, Gas Log
Flooring: Wood, Carpet, Ceramic/Porcelain
HOA: Yes
Lot Dimensions: 0
Parcel #: 319-110-19-006-000
Parking: Garage Door Opener, Attached Garage
Windows: Insulated All
Local Schools
School District: OLENTANGY LOCAL
Listed By / Shown By
Listed By
Agency Name: Keller Williams Capital Ptnrs
Agent Name: Brian D Kemp
Agency Phone: 614-888-1000
Shown By
Agent Name: Jim Hairston
Agent Phone: (567) 241-2642

Estimate Your Payment
Estimated Payment
$ 6,121.03 per month $4,779.98 Principal & Interest $1,078.58 Property Tax $262.47 Homeowner's InsuranceChange Payment Information




Privacy Policy / DMCA Notice / ADA Accessibility


This site is hosted, designed and copyright
© 1994 - 2026 by
Delta Media Group, Inc. -- Patent Pending --