




BEDS3
BATHS2 full 1 partial
SQUARE FEET2,500
MLS#9073824
STATUSActive
PROPERTY TYPEResidential - Single Family
SCHOOLGalion City
Property Description
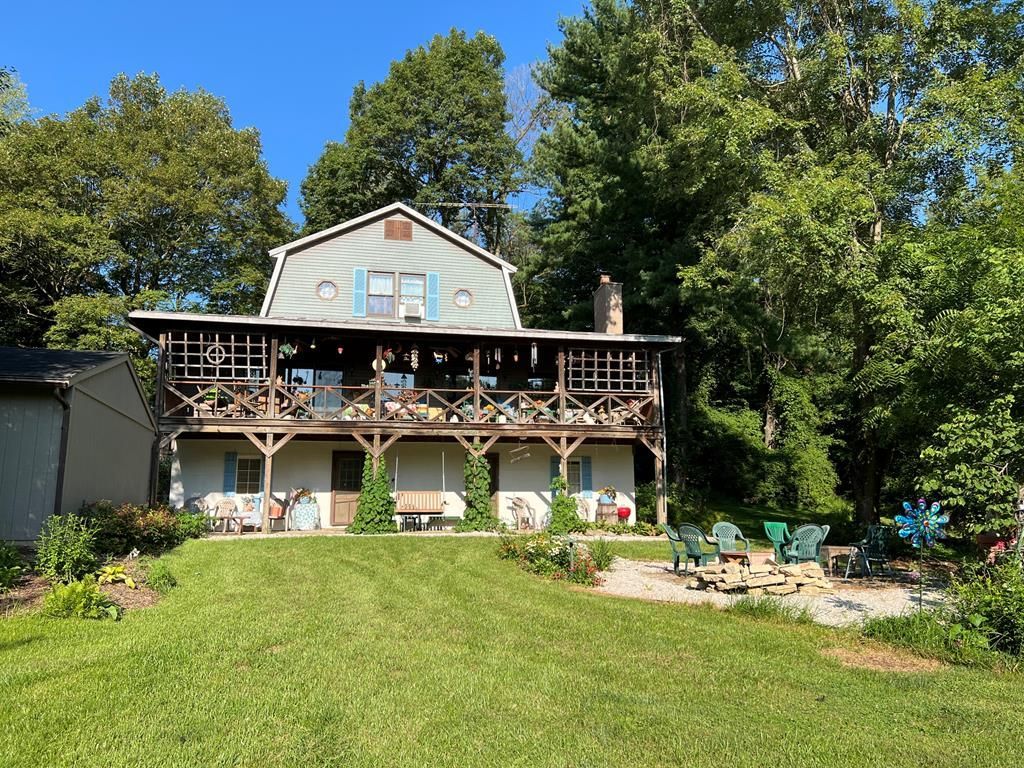
Must see, one of a kind, secluded charming farmhouse with a beautiful barn, partially fenced pasture for farm animals & enough woods for hunting all on 7.4 Acres. 3-story, 2,500 sq. ft. home offers 3 to 4 bedrooms, 2 baths, open concept living, with sweeping views. The original part of home built in 1940, 1000 sq. ft, with 2 bedrooms upstairs & a walk-thru multipurpose room. There's a main floor primary suite or in-law suite with it's own outdoor entrance, family room, 2nd kitchen, Lg bedroom, laundry room, and full bath. The 3-story, 1500 sq. ft., custom designed addition, was added in 1990, large open living room, dining & kitchen with views of the beautiful rolling landscape. There's also an XL third-floor bedroom that easily converts into 2 bedrooms as well as a full bath. A Finished lower level rec room & office. Several shady porches and an open deck, surrounded by blooming gardens, great for entertaining guests. 38 x 45 refurbished barn has a loft, electric & water, 2 Garages
Property Features
Property Type: Residential - Single Family
Basement: Full, Partially Finished
Basement: Yes
Cooling: Ceiling Fan(s)
Days on Market: 37
Fireplaces: 2
Heating: Forced Air
Lot Size: 7.4 Acres
Roof Type: Metal
Stories: 3.0
Taxes: $2,888
Year Built: 1940
Feature Descriptions
Additional Structures: Barn(s)
Appliances: Dishwasher, Electric Range, Electric Water Heater, Refrigerator, Water Softener Owned
Entry Location: Lower Level
Exterior: Other
Exterior: Block, Vinyl Siding, Wood Siding
Fencing: Partial
Financing: Cash, Conventional
Fireplace: Gas Log, Living Room
Fireplace Y/N: Yes
Flooring: Carpet, Hardwood
Garage Y/N: Yes
Interior: Shower/Tub, Shower Stall, Soaking Tub, Walk-In Closet(s), Dining Room, In-Law Floorplan, Laundry, Living Room, Main Level Primary Bedroom, Office, Pantry, Recreation Room, Primary Bedroom with Bath
Laundry: Laundry Room
Lot: Few Trees, Rolling Slope, TV Tower/Antenna
Lot Dimensions: 0
Parcel #: 260006439.000
Parking: Gravel, Attached, Detached, Electricity, Garage, Garage Door Opener
Parking Total: 8
Patio/Porch: Covered, Deck, Enclosed, Open, Patio, Porch
Rooms Total: 13
Sewer: Septic Tank
Structure Type: Onsite Built
Water: Well
Room Sizes
Primary Bedroom: 14.58 X 10.50 Level - Main
Bedroom 2: 17.33 X 11.00 Level - Upper
Bedroom 3: 20.83 X 13.25 Level - Upper
Dining Room: 20.83 X 14.67 Level - Upper
Family Room: 13.33 X 10.50 Level - Main
Kitchen: 16.00 X 9.17 Level - Upper
Living Room: 20.83 X 19.50 Level - Upper
Rec Room: 19.2 x 14 Level - Lower
Local Schools
School District: Galion City
Listed By / Shown By
Listed By
Agency Name: Keller Williams Legacy Group Realty
Agent Name: Mary Houghtby
Agency Phone: 419-540-0533
Shown By
Agent Name: Jim Hairston
Agent Phone: (567) 241-2642

Estimate Your Payment
Estimated Payment
$ 2,845.66 per month $2,469.40 Principal & Interest $240.67 Property Tax $135.60 Homeowner's InsuranceChange Payment Information




Privacy Policy / DMCA Notice / ADA Accessibility


This site is hosted, designed and copyright
© 1994 - 2026 by
Delta Media Group, Inc. -- Patent Pending --