




BEDS3
BATHS1 full 1 partial
SQUARE FEET1,148
MLS#9073820
STATUSActive
PROPERTY TYPEResidential - Single Family
SCHOOLLexington Local
Property Description
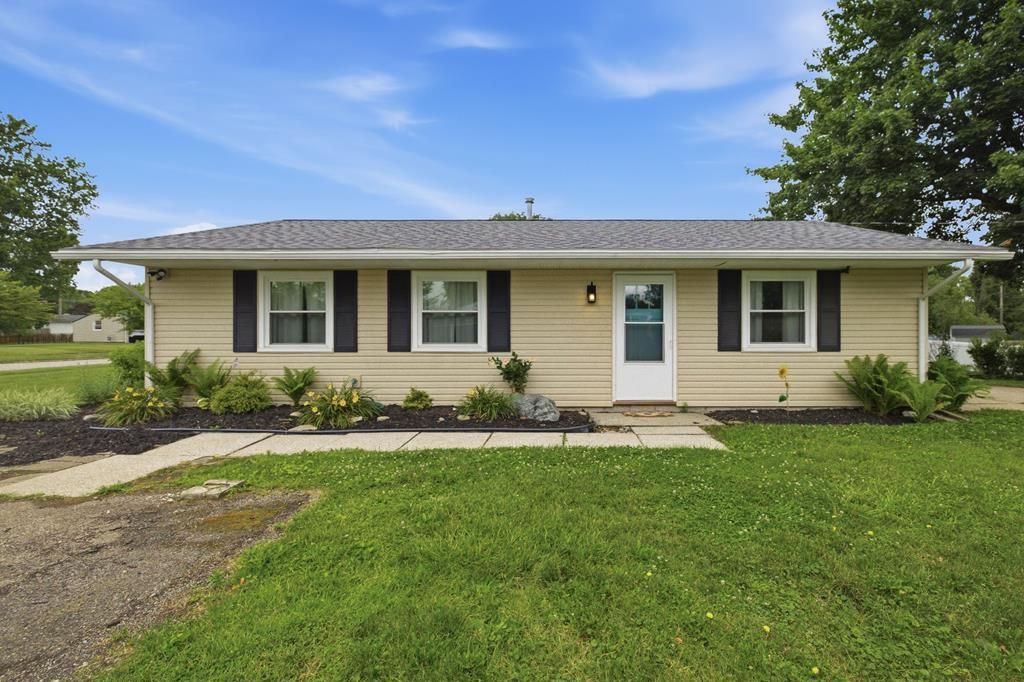
Move right into this beautifully remodeled 3 bedroom, 1.5 bathroom home located in Lexington Local School District and within walking distance to the pool, local parks, bike trail, and school. This home offers so many updates including a new roof and sheeting (2025), new central air (2025), new electrical panel and wiring (2025), as well as newer windows. The spacious living room and fully applianced eat-in kitchen feature cathedral ceilings, recessed lighting, modern finishes, and an abundance of natural light, creating an open and inviting atmosphere. Both bathrooms have been fully remodeled with new vanities, mirrors, lighting, updated plumbing, and a beautifully tiled shower and tub surround. Enjoy the convenience of a main-floor laundry room, with washer and dryer included. The backyard features plenty of room to relax, entertain, or play, plus a storage shed with metal roof for additional storage. Schedule your showing today of this beautiful, move-in ready home!
Property Features
Property Type: Residential - Single Family
Cooling: Central Air
Days on Market: 38
Heating: Forced Air, Natural Gas
Home Style: Other
Lot Size: 0.23 Acres
Roof Type: Composition
Taxes: $1,979
Year Built: 1959
Feature Descriptions
Additional Structures: Shed(s)
Appliances: Dishwasher, Disposal, Dryer, Electric Range, Electric Water Heater, Microwave, Refrigerator, Washer, Water Softener Owned
Exterior: Vinyl Siding
Financing: Cash, Conventional, FHA, VA Loan
Flooring: Luxury Vinyl
Foundation: Slab
Garage Y/N: Yes
Interior: Cathedral Ceiling(s), Shower/Tub, Eat-in Kitchen, Laundry, Living Room, Main Level Primary Bedroom, Primary Bedroom with Bath
Laundry: Laundry Room
Lot: Lawn, City Lot
Lot Dimensions: 70 x 145
Parcel #: 0482715215000
Parking: Asphalt, Other
Parking Total: 0
Patio/Porch: Open, Patio
Rooms Total: 6
Sewer: Public Sewer
Structure Type: Onsite Built
Water: Public
Windows: Vinyl
Local Schools
School District: Lexington Local
Listed By / Shown By
Listed By
Agency Name: Keller Williams Legacy Group Realty
Agent Name: Stephanie Webb
Agency Phone: 419-540-0533
Shown By
Agent Name: Jim Hairston
Agent Phone: (567) 241-2642

Estimate Your Payment
Estimated Payment
$ 1,453.13 per month $1,221.15 Principal & Interest $164.92 Property Tax $67.05 Homeowner's InsuranceChange Payment Information




Privacy Policy / DMCA Notice / ADA Accessibility


This site is hosted, designed and copyright
© 1994 - 2026 by
Delta Media Group, Inc. -- Patent Pending --