




BEDS4
BATHS2 full 1 partial
SQUARE FEET2,526
MLS#226023013
STATUSContingent
PROPERTY TYPEResidential - Single Family
SUBDIVISIONAdalee Park
SCHOOLDELAWARE CITY
Property Description
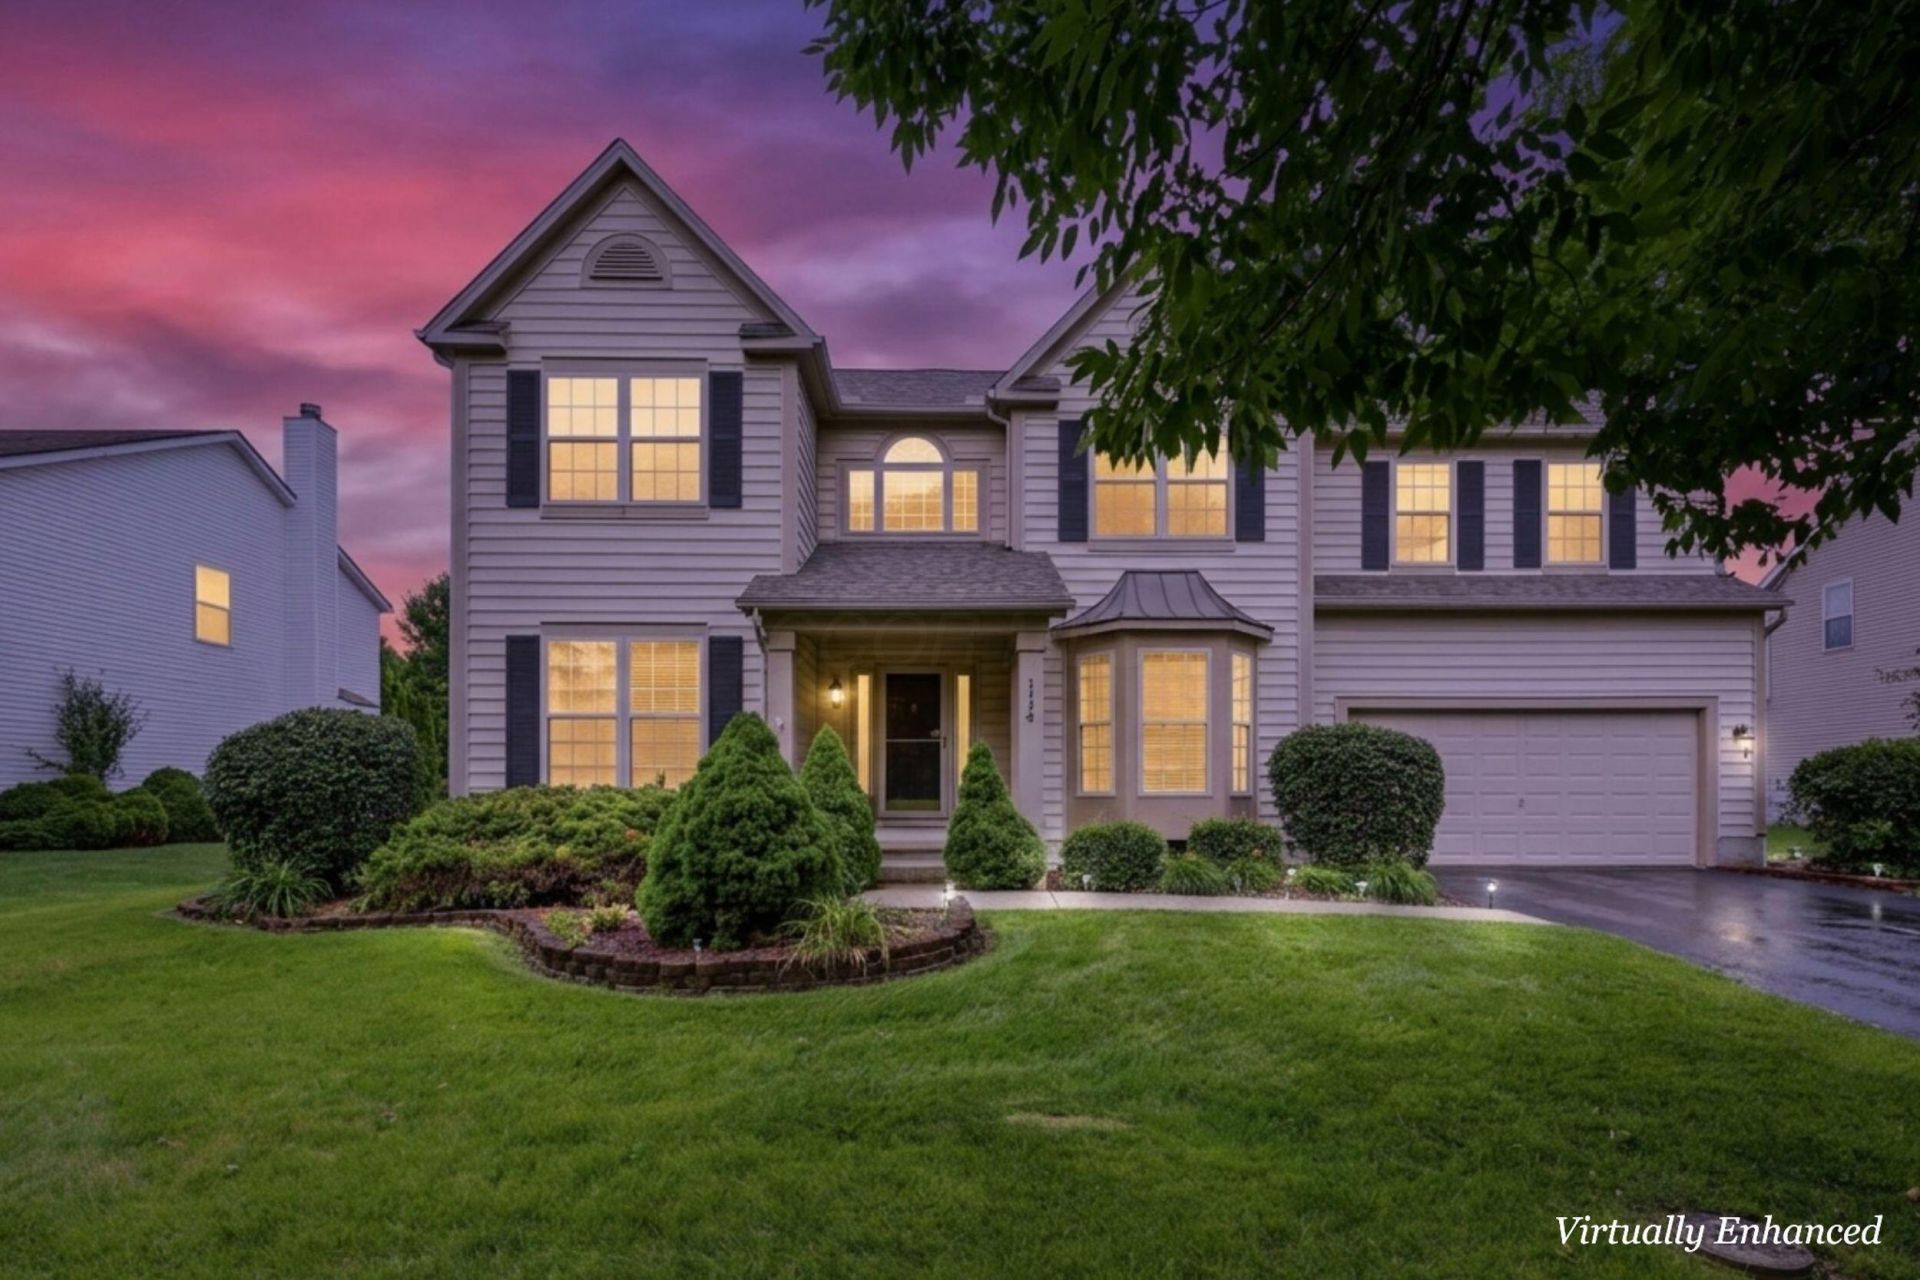
Welcome home to 114 Diverston Way, a stunning and spacious Delaware residence perfectly situated in a quiet, cul-de-sac location near local parks and the Delaware Community Center YMCA. The grand, two-story great room welcomes you with a soaring ceiling and a cozy fireplace, creating the perfect centerpiece for gatherings. The functional first-floor layout includes a dedicated home office, a formal dining room, a convenient laundry room, and a fully equipped eat-in kitchen complete with all appliances. Upstairs, the luxurious primary suite serves as a private retreat, boasting a vaulted ceiling, an en-suite bath with a soak tub, and double closets. Three additional large bedrooms, each featuring generous closet space, ensure comfort for everyone. Capitalize on the expansive potential of the full basement, or step outside into your private, fenced backyard oasis to relax on the patio or unwind in the hot tub.
Property Features
Property Type: Residential - Single Family
Basement: Crawl Space, Partial
Cooling: Central Air
Days on Market: 37
Fireplaces: 1
Garage: 2 car attached
Heating: Forced Air
Home Style: Modern
Lot Size: 0.2 Acres
Taxes: $6,205
Year Built: 2004
Feature Descriptions
Association/Condo Fee: 400
Exterior: Vinyl Siding
Exterior Amenities: Hot Tub
Fireplace: One, Gas Log
Flooring: Wood, Laminate, Carpet
HOA: Yes
Hot Tub: Yes
Interior Amenities: Hot Tub
Lot Dimensions: 0
Parcel #: 519-330-19-019-000
Parking: Attached Garage
Windows: Insulated All
Local Schools
School District: DELAWARE CITY
Listed By / Shown By
Listed By
Agency Name: Real of Ohio
Agent Name: Kathryn M Rigney
Agency Phone: 855-450-0442
Shown By
Agent Name: Jim Hairston
Agent Phone: (567) 241-2642

Estimate Your Payment
Estimated Payment
$ 2,870.49 per month $2,230.91 Principal & Interest $517.08 Property Tax $122.50 Homeowner's InsuranceChange Payment Information




Privacy Policy / DMCA Notice / ADA Accessibility


This site is hosted, designed and copyright
© 1994 - 2026 by
Delta Media Group, Inc. -- Patent Pending --