




BEDS3
BATHS2 full
SQUARE FEET1,512
MLS#9073815
STATUSActive
PROPERTY TYPEResidential - Single Family - Manufactured
SCHOOLNorthmor Local
Property Description
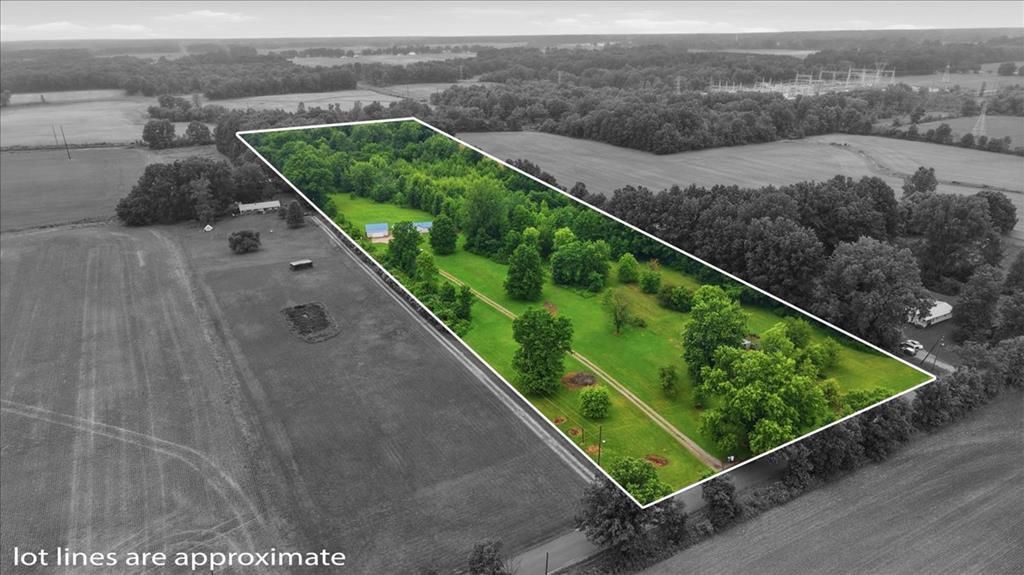
Discover the possibilities on this unique 12-acre country property featuring two residences on separate parcels! The primary residence is a well-maintained 1998 double-wide manufactured home offering approximately 1,512 square feet with 3 bedrooms, 2 full baths, and an office that could serve as a fourth bedroom. Recent updates include a newer metal roof, upgraded 200-amp electric service (2020), new hot water tank, new well pump and pressure tank (2026), central air, and a cozy wood-burning stove. A 30' x 32' detached two-car garage with electric provides ample storage and workspace. The adjoining 6.318-acre parcel includes a 1992 single-wide manufactured home with 3 bedrooms and 1 bath. Features include separate well, septic and electric service, covered front and rear porches, central air, updated drywall in two rooms, new hot water tank, a two-car carport, lean-to, and two storage sheds including a newer metal shed. With approximately 50% wooded acreage, both homes enjoy privacy
Property Features
Property Type: Residential - Single Family - Manufactured
Basement: Crawl Space
Cooling: Central Air
Days on Market: 38
Heating: Forced Air, Propane Tank-Rented
Lot Size: 12 Acres
Roof Type: Metal
Stories: 1.0
Taxes: $2,681
Year Built: 1998
Feature Descriptions
Additional Structures: Shed(s)
Appliances: None
Entry Location: Main Level
Exterior: Vinyl Siding
Financing: Cash, Conventional, USDA Loan
Fireplace: Wood Burning Stove
Fireplace Y/N: Yes
Flooring: Carpet, Vinyl
Frontage: 500-550
Garage Y/N: Yes
Interior: Cathedral Ceiling(s), Soaking Tub, Dining Room, Eat-in Kitchen, Laundry, Living Room, Main Level Primary Bedroom, Office, Primary Bedroom with Bath
Laundry: Laundry Room
Lot: Level, Few Trees, Wooded
Lot Dimensions: 525 x 1,000
Parcel #: K300010033100
Parking: Gravel, Detached
Parking Total: 10
Patio/Porch: None
Rooms Total: 6
Sewer: Septic Tank
Structure Type: Manufactured House
Water: Well
Wooded: Yes
Room Sizes
Primary Bedroom: 129.00 X 128.00 Level - Main
Bedroom 2: 129.00 X 99.00 Level - Main
Bedroom 3: 93.00 X 95.00 Level - Main
Dining Room: 47.00 X 88.00 Level - Main
Kitchen: 188.00 X 810.00 Level - Main
Living Room: 1912.00 X 128.00 Level - Main
Local Schools
School District: Northmor Local
Listed By / Shown By
Listed By
Agency Name: Dream Huge Realty
Agent Name: Sarah L King
Agency Phone: 419-528-8260
Shown By
Agent Name: Jim Hairston
Agent Phone: (567) 241-2642

Estimate Your Payment
Estimated Payment
$ 2,324.11 per month $1,991.35 Principal & Interest $223.42 Property Tax $109.35 Homeowner's InsuranceChange Payment Information




Privacy Policy / DMCA Notice / ADA Accessibility


This site is hosted, designed and copyright
© 1994 - 2026 by
Delta Media Group, Inc. -- Patent Pending --