




BEDS3
BATHS2 full 1 partial
SQUARE FEET1,868
MLS#9073789
STATUSActive
PROPERTY TYPEResidential - Single Family
SCHOOLOntario Local
Property Description
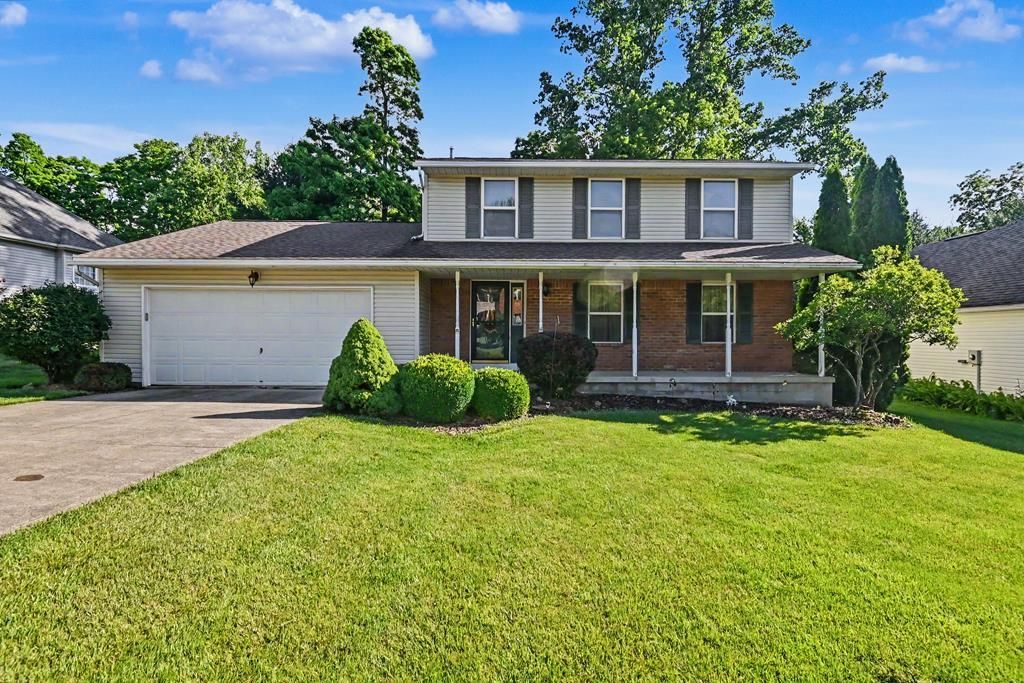
Nestled on a quiet street in Ontario, this classic two-story Colonial offers the combination of space, privacy, and location that many buyers are searching for. The fully applianced eat-in kitchen opens to a spacious deck overlooking an exceptionally large fenced backyard that backs to a wooded area, creating a private setting for outdoor entertaining, play, or simply relaxing at the end of the day. A covered front porch spanning the length of the home adds timeless curb appeal and a welcoming place to enjoy the neighborhood. Recent improvements provide valuable peace of mind, including a newer furnace, central air conditioning, hot water heater, and roof. The clean, dry basement offers excellent storage potential, including a large concrete crawl space. Conveniently located near shopping, schools, and Marshall Park, this well-maintained home combines everyday convenience with the privacy and outdoor space that are becoming increasingly difficult to find.
Property Features
Property Type: Residential - Single Family
Basement: Combination
Cooling: Central Air
Days on Market: 41
Heating: Natural Gas
Lot Size: 0.4 Acres
Roof Type: Composition
Stories: 2.0
Taxes: $4,013
Year Built: 1998
Feature Descriptions
Additional Structures: None
Appliances: Dishwasher, Disposal, Electric Range, Gas Water Heater, Microwave, Range Hood, Refrigerator
Carport Y/N: Yes
Exterior: Other
Exterior: Brick, Vinyl Siding
Fencing: Fenced
Financing: Cash, FHA, VA Loan
Flooring: Carpet
Garage Y/N: Yes
Interior: Dining Room, Eat-in Kitchen, Family Room, Living Room, Primary Bedroom with Bath
Lot: Lawn, City Lot
Lot Dimensions: 78 x 226
Parcel #: 0386015401002
Parking: Concrete, Carport, Garage Door Opener, Other
Parking Total: 2
Patio/Porch: Covered, Deck, Open, Porch
Rooms Total: 7
Security: Smoke Detector(s)
Sewer: Public Sewer
Structure Type: Onsite Built
Water: Public
Windows: Vinyl
Room Sizes
Primary Bedroom: 16.00 X 13.00 Level - Upper
Bedroom 2: 13.00 X 11.00 Level - Upper
Bedroom 3: 13.00 X 11.00 Level - Upper
Dining Room: 11.00 X 12.00 Level - Main
Family Room: 22.00 X 13.00 Level - Main
Kitchen: 17.00 X 12.00 Level - Main
Living Room: 19.00 X 13.00 Level - Main
Local Schools
School District: Ontario Local
Listed By / Shown By
Listed By
Agency Name: Sluss Realty
Agent Name: Ann Carter
Agency Phone: 419-529-3047
Shown By
Agent Name: Jim Hairston
Agent Phone: (567) 241-2642

Estimate Your Payment
Estimated Payment
$ 2,210.98 per month $1,778.88 Principal & Interest $334.42 Property Tax $97.68 Homeowner's InsuranceChange Payment Information




Privacy Policy / DMCA Notice / ADA Accessibility


This site is hosted, designed and copyright
© 1994 - 2026 by
Delta Media Group, Inc. -- Patent Pending --