




BEDS3
BATHS2 full
SQUARE FEET1,720
MLS#226022616
STATUSActive
PROPERTY TYPEResidential - Single Family
SUBDIVISIONSpringer Woods
SCHOOLDELAWARE CITY
Property Description
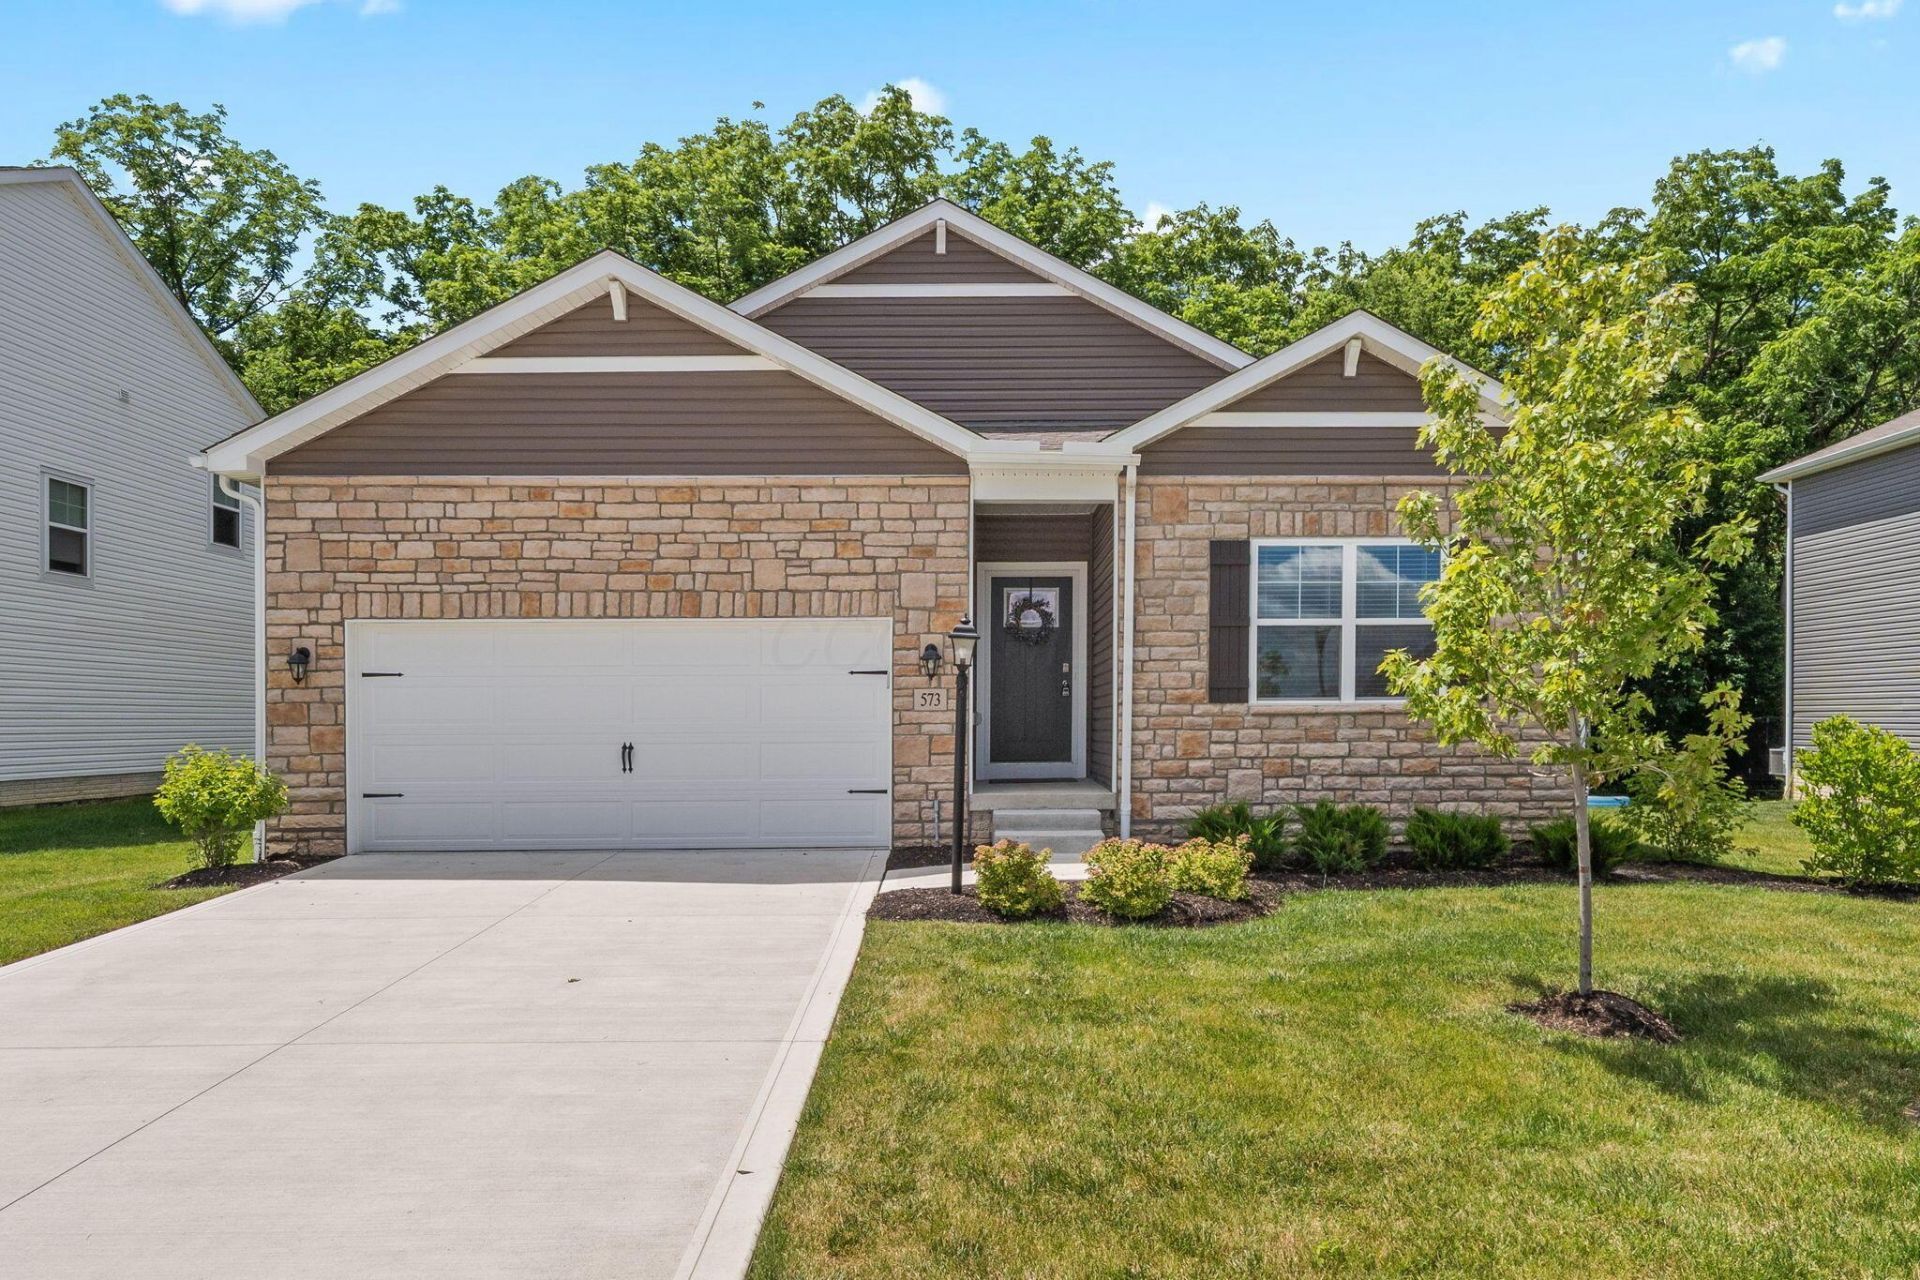
Welcome to 573 Penwell Drive, where thoughtful design, modern comfort, and peaceful surroundings come together in this beautiful two-year-old ranch home. The open-concept floor plan creates an inviting atmosphere, perfect for both everyday living and entertaining. The spacious living room is highlighted by a stunning gas fireplace with elegant glass rock accents, adding warmth and style to the heart of the home.The primary suite creates a comfortable retreat, while two additional bedrooms offer flexibility for family, guests, or a home office. The full poured basement is insulated and pre-plumbed for a full bathroom, presenting endless opportunities to create additional living space tailored to your needs.Step outside and enjoy the serene backyard setting that backs to woods, providing privacy and a peaceful natural backdrop. A two-car attached garage and true move-in-ready condition make this home an exceptional opportunity.Located in one of Delaware's newest completed communities, you'll enjoy the advantages of a newer home and established surroundings without the wait and uncertainty of ongoing development. Come see for yourself what makes this home so special!
Property Features
Property Type: Residential - Single Family
Basement: Full
Basement: Yes
Cooling: Central Air
Days on Market: 41
Fireplaces: 1
Garage: 2 car attached
Heating: Forced Air
Home Style: Ranch
Lot Size: 0.19 Acres
Taxes: $6,150
Year Built: 2024
Feature Descriptions
Association/Condo Fee: 350
Exterior: Vinyl Siding
Fireplace: One, Direct Vent
Flooring: Carpet, Vinyl
HOA: Yes
Lot Dimensions: 0
Parcel #: 519-332-15-004-000
Parking: Garage Door Opener, Attached Garage
Windows: Insulated All
Local Schools
School District: DELAWARE CITY
Listed By / Shown By
Listed By
Agency Name: Generations Realty
Agent Name: Julia Corrodi Foss
Agency Phone: 740-389-5500
Shown By
Agent Name: Jim Hairston
Agent Phone: (567) 241-2642

Estimate Your Payment
Estimated Payment
$ 3,173.53 per month $2,522.52 Principal & Interest $512.50 Property Tax $138.51 Homeowner's InsuranceChange Payment Information




Privacy Policy / DMCA Notice / ADA Accessibility


This site is hosted, designed and copyright
© 1994 - 2026 by
Delta Media Group, Inc. -- Patent Pending --