




BEDS4
BATHS2 full 1 partial
SQUARE FEET2,822
MLS#226022614
STATUSActive
PROPERTY TYPEResidential - Single Family
SUBDIVISIONThe Communities at Glenross
SCHOOLOLENTANGY LOCAL
Property Description
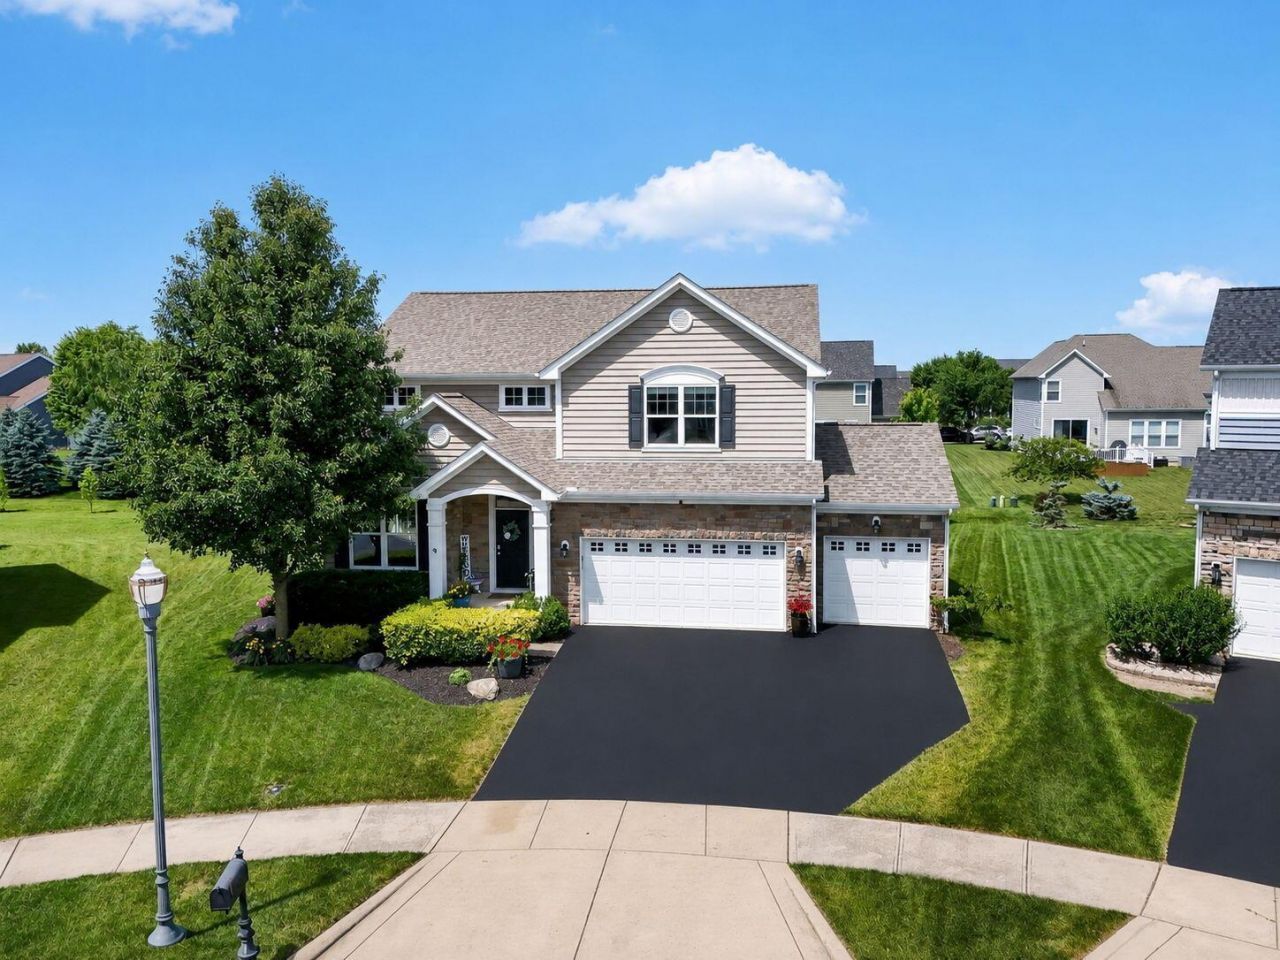
Nestled at the end of a quiet cul-de-sac, this one-owner, meticulously maintained home is located in the highly desirable Glenross Community. Freshly painted throughout, the home also features a new roof (2023), stunning paver patio with a fire pit, and beautiful low-maintenance, 5-star landscaping.The gourmet kitchen is a chef's dream, offering abundant cabinetry, a large pantry, a spacious eating area, and a sun-filled morning room that brings in an abundance of natural light. Upstairs, you'll find four generously sized bedrooms and a versatile loft that makes the perfect gaming area, study space, or second family room.The spacious primary suite features a private sitting area, double vanities, a relaxing soaking tub, and a large walk-in closet. The full lower level is ready for your finishing touches, complete with rough-in plumbing and a radon mitigation system already in place.Living in Glenross means more than owning a beautiful home--it's a lifestyle. Residents enjoy access to the Glenross Golf Club, multiple parks, scenic walking and bike paths, swimming pools, clubhouses, basketball courts, and countless recreational opportunities.This exceptional home offers the perfect combination of comfort, convenience, and community. Schedule your showing today! See A2A
Property Features
Property Type: Residential - Single Family
Basement: Full
Basement: Yes
Cooling: Central Air
Days on Market: 40
Garage: 3 car attached
Heating: Forced Air
Home Style: Traditional
Lot Size: 0.29 Acres
Taxes: $8,600
Year Built: 2014
Feature Descriptions
Association/Condo Fee: 254.5
Exterior: Stone, Vinyl Siding
Flooring: Wood, Laminate, Carpet
HOA: Yes
Interior Amenities: Garden/Soak Tub
Lot Dimensions: 0
Parcel #: 418-320-16-025-000
Parking: Garage Door Opener, Attached Garage
Windows: Insulated All
Local Schools
School District: OLENTANGY LOCAL
Listed By / Shown By
Listed By
Agency Name: Howard Hanna Real Estate Services
Agent Name: Beth Fisher
Agency Phone: 740-833-3241
Shown By
Agent Name: Jim Hairston
Agent Phone: (567) 241-2642

Estimate Your Payment
Estimated Payment
$ 3,910.01 per month $3,027.13 Principal & Interest $716.67 Property Tax $166.22 Homeowner's InsuranceChange Payment Information




Privacy Policy / DMCA Notice / ADA Accessibility


This site is hosted, designed and copyright
© 1994 - 2026 by
Delta Media Group, Inc. -- Patent Pending --