




BEDS4
BATHS2 full
SQUARE FEET1,560
MLS#20262268
STATUS
PROPERTY TYPEResidential - Single Family
SCHOOLSouth Central
Property Description
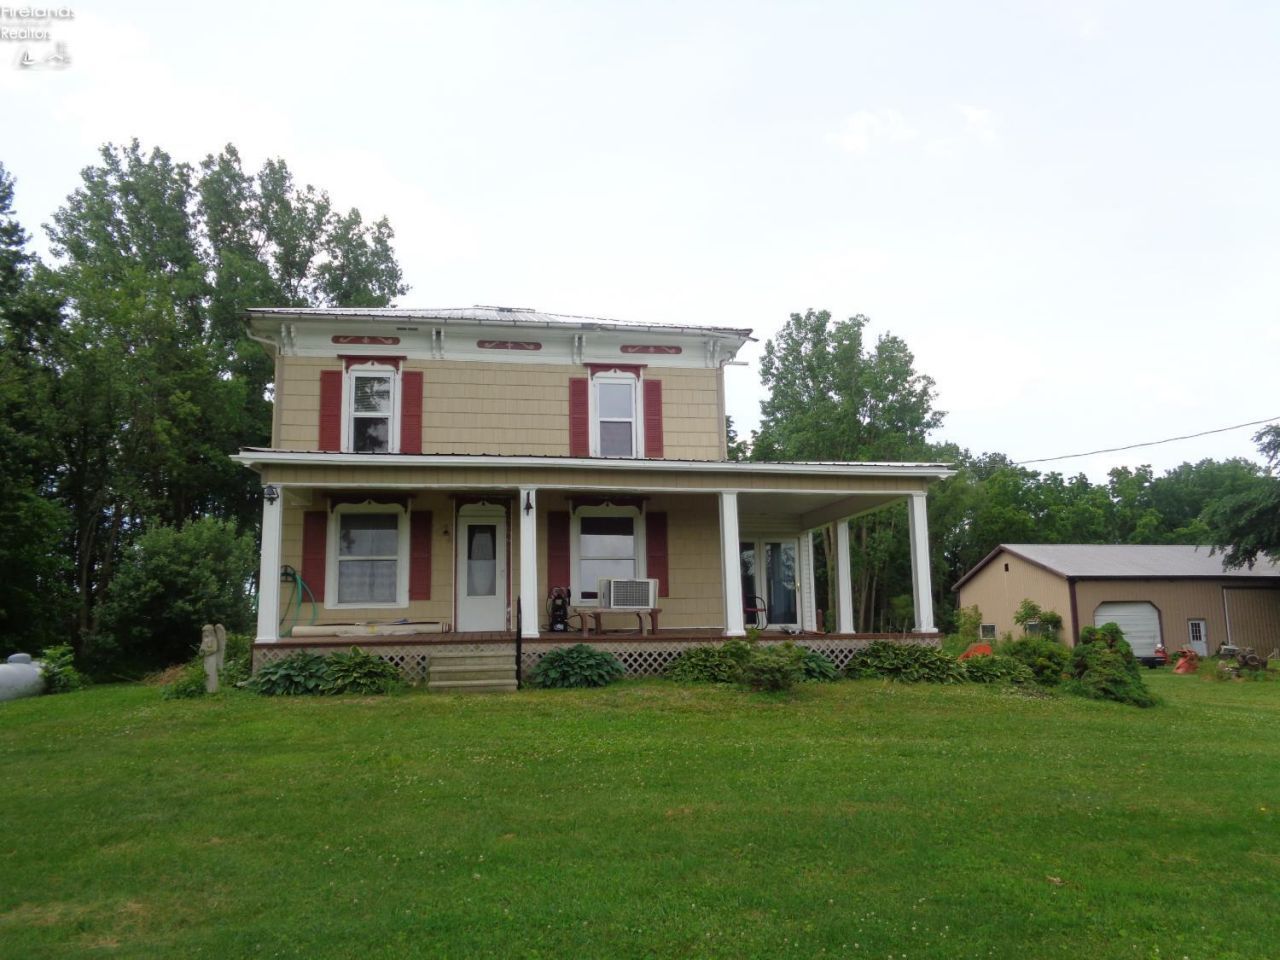
Gorgeous historic farmhouse sitting on 13.2 acres; recently renovated gem with lovingly maintained original charm and character. Centrally located near Mansfield, Ashland, and Norwalk for commuters. Enjoy your slice of paradise in this country retreat. Hobby-farm ready, this property includes cleared land, timber, and access to your very own creek. The home includes four bedrooms, two full bathrooms, a dedicated dining space, and a sizable family room. Features include a generous laundry closet, a wrap-around porch with sunroom, and original features like pocket doors, hardwood floors, and original wooden trim. Kitchen is renovation ready to fully make this house your own. Newly installed high-speed internet creates the ideal WFH scenario. Property also includes a 48'x64' pole barn with oversized doors. Create the shop of your dreams!
Property Features
Property Type: Residential - Single Family
Basement: Yes
Cooling: Other
Heating: Electric, Propane
Home Style: 2 Story
Lot Size: 11.55 Acres
Roof Type: Metal
Stories: 2.0
Year Built: 1898
Feature Descriptions
Basement Features: Full
Days on Site: 41
Exterior: Composition
Features: Dishwasher, Shed/Storage, Thermo Pane
Formal Dining: Yes
HOA Fee: 0.00
Lot Dimensions: 0
Parking Notes: Off Street
Sewer: Leach
Special View Info: River
Water: Rural
Water Features: View
Room Sizes
Primary: 12x12 Level - 2nd Floor
Bedroom 2: 11x11 Level - 2nd Floor
Bedroom 3: 10x8 Level - 2nd Floor
Bedroom 4: 12x11 Level - 2nd Floor
Dining Room: 11x11 Level - Main
Kitchen: 13x11 Level - Main
Living Room: 17x15 Level - Main
Local Schools
School District: South Central
Listed By / Shown By
Listed By
Agency Name: Clinton Castle Realty
Shown By
Agent Name: Jim Hairston
Agent Phone: (567) 241-2642

Estimate Your Payment
Estimated Payment
$ 2,605.56 per month $2,469.93 Principal & Interest $0.00 Property Tax (data not provided by mls) $135.63 Homeowner's InsuranceChange Payment Information




Privacy Policy / DMCA Notice / ADA Accessibility


This site is hosted, designed and copyright
© 1994 - 2026 by
Delta Media Group, Inc. -- Patent Pending --