




BEDS4
BATHS2 full 1 partial
SQUARE FEET2,320
MLS#226022559
STATUSActive
PROPERTY TYPEResidential - Single Family
SUBDIVISIONLantern Chase
SCHOOLDELAWARE CITY
Property Description
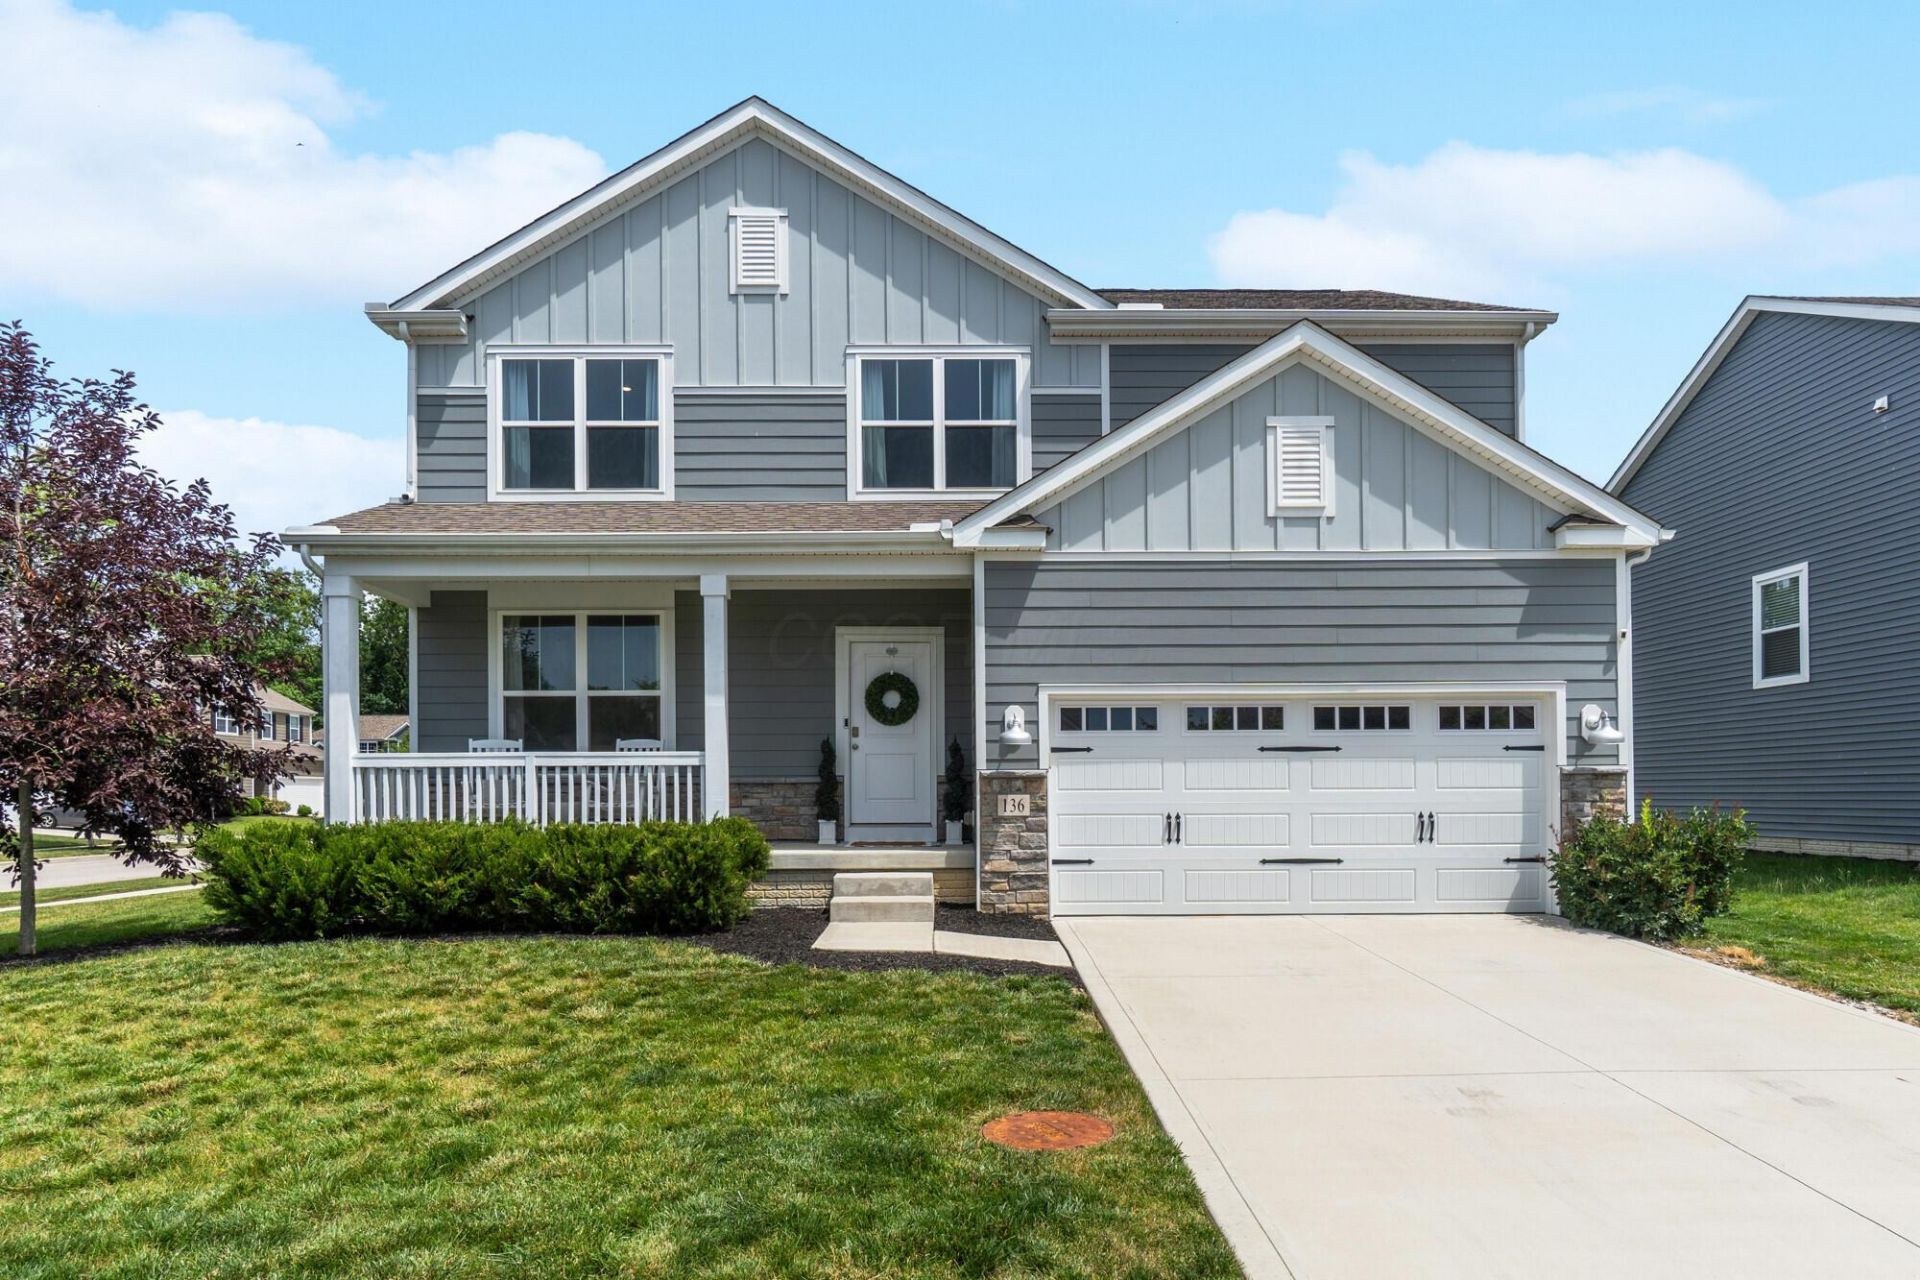
Welcome to this modern farmhouse situated on a large corner lot in the highly desirable Lantern Chase community. This 4-bedroom, 2.5-bathroom open concept home features 9-foot ceilings, LVP flooring throughout the first floor, and a 4-foot extension in the living room. The upgraded kitchen is an entertainer's dream with a custom island, farmhouse sink with touch faucet, beautiful herringbone backsplash, and oversized white cabinets. All 4 bedrooms and laundry room are conveniently located together on the second floor. Find peace and relaxation in the primary bedroom with a coffered ceiling and impressive ensuite featuring a spacious tiled shower, double vanity with marble countertop, and 2 walk-in closets! Other highlights on the second floor include large walk-in closets and a double vanity with marble countertop in the second full bath. Step outside and enjoy evenings on the back patio with a well-maintained yard ideal for families, pets, and gatherings. An unfinished basement is ready for your finishing touches and offers plenty of storage. One street over you will find a neighborhood park with a playground, basketball court, and nature walking trails. Schedule your showing to see this gorgeous home today!
Property Features
Property Type: Residential - Single Family
Basement: Yes
Basement: Full
Cooling: Central Air
Days on Market: 41
Garage: 2 car attached
Heating: Forced Air
Home Style: Traditional
Lot Size: 0.22 Acres
Taxes: $7,533
Year Built: 2020
Feature Descriptions
Association/Condo Fee: 275
Exterior: Stucco, Vinyl Siding
HOA: Yes
Lot Dimensions: 0
Parcel #: 519-320-47-014-000
Parking: Attached Garage
Windows: Insulated All
Local Schools
School District: DELAWARE CITY
Listed By / Shown By
Listed By
Agency Name: Team Results Realty
Agent Name: Scott A Marvin
Agency Phone: 614-382-2124
Shown By
Agent Name: Jim Hairston
Agent Phone: (567) 241-2642

Estimate Your Payment
Estimated Payment
$ 2,980.59 per month $2,230.37 Principal & Interest $627.75 Property Tax $122.47 Homeowner's InsuranceChange Payment Information




Privacy Policy / DMCA Notice / ADA Accessibility


This site is hosted, designed and copyright
© 1994 - 2026 by
Delta Media Group, Inc. -- Patent Pending --