




BEDS2
BATHS2 full
SQUARE FEET1,225
MLS#226022363
STATUSActive
PROPERTY TYPEResidential - Condominium
SUBDIVISIONVillage at Shelbourne Forest
SCHOOLDELAWARE CITY
Property Description
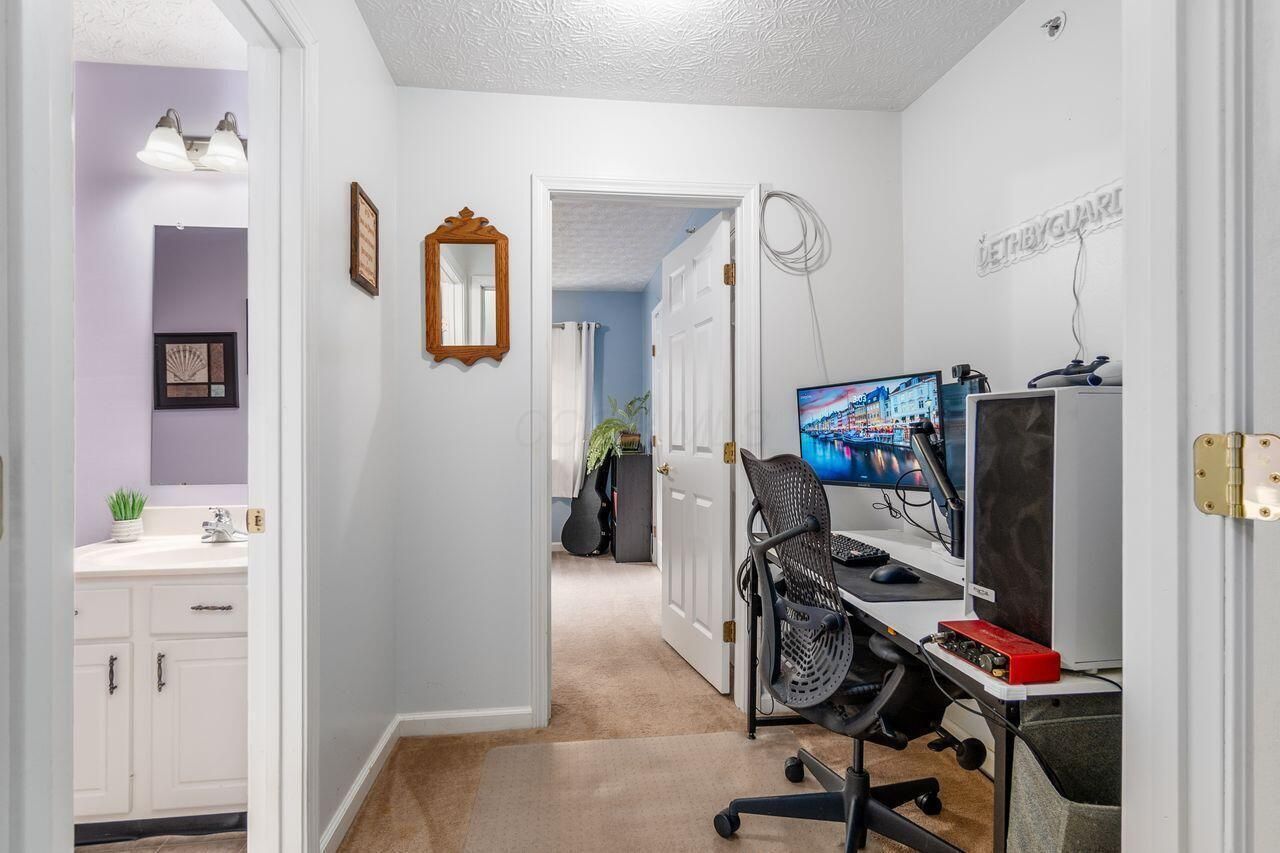
This approximately 1,225 square foot two-bedroom, two-bathroom condominium/townhouse offers comfortable and functional living space. The primary bedroom features ample closet space and natural light. The second bedroom is well-proportioned and can accommodate a variety of furniture configurations. The bathrooms are clean and modern, with updated fixtures. The open floor plan creates a seamless flow between the living areas, allowing for versatile use of the space. The property offers convenient access to the surrounding community and its amenities.
Property Features
Property Type: Residential - Condominium
Cooling: Central Air
Days on Market: 35
Fireplaces: 1
Garage: 1
Heating: Forced Air
Home Style: Ranch
Lot Size: 1.46 Acres
Taxes: $2,750
Year Built: 2005
Feature Descriptions
Association/Condo Fee: 210
Exterior: Brick, Vinyl Siding
Exterior Amenities: Balcony
Fireplace: One, Gas Log
Flooring: Carpet, Ceramic/Porcelain
HOA: Yes
Lot: Wooded
Lot Dimensions: 0
Parcel #: 519-422-03-010-535
Parking: Garage Door Opener, Detached Garage
Windows: Insulated All
Wooded: Yes
Local Schools
School District: DELAWARE CITY
Listed By / Shown By
Listed By
Agency Name: Coldwell Banker Realty
Agent Name: Holly N Scott
Agency Phone: 614-939-0808
Shown By
Agent Name: Jim Hairston
Agent Phone: (567) 241-2642

Estimate Your Payment
Estimated Payment
$ 1,517.94 per month $1,221.69 Principal & Interest $229.17 Property Tax $67.08 Homeowner's InsuranceChange Payment Information




Privacy Policy / DMCA Notice / ADA Accessibility


This site is hosted, designed and copyright
© 1994 - 2026 by
Delta Media Group, Inc. -- Patent Pending --