




BEDS4
BATHS3 full 1 partial
SQUARE FEET3,182
MLS#226022238
STATUSActive
PROPERTY TYPEResidential - Single Family
SUBDIVISIONGlen Cannich Village at Cheshire Crossing West
SCHOOLOLENTANGY LOCAL
Property Description
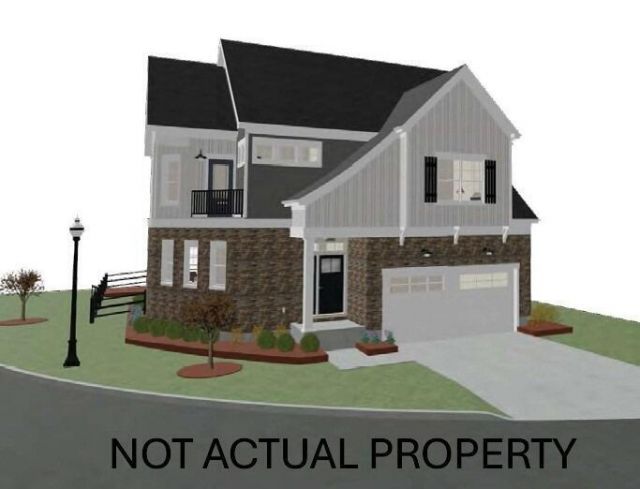
Beautiful spec home to be completed late fall 2026. The Kingsley floorplan, 2 story hm offering 4 BR, 3.5 baths, 2 car garage w/3rd floor level finished w/4th BR & loft/sitting area/veranda. 2nd floor laundry w/upper veranda+3 more BR's. Main floor offers great room + covered veranda + butler's pantry! 3 full levels finished w/custom features throughout + a full basement! Exterior stone, smart board & baton siding. 2 dishwashers & double ovens, 3 sided vented fireplace! Fencing permitted in back yards. Sq ft noted on brochure is different than the noted sq ft in MLS because the builder fully finished the 3rd floor veranda & conditioned the space. See docs attached to MLS for more information in Agent to Agent Remarks.
Property Features
Property Type: Residential - Single Family
Cooling: Central Air
Days on Market: 43
Fireplaces: 1
Garage: 2 car attached
Home Style: Traditional
Lot Size: 0.11 Acres
Year Built: 2026
Feature Descriptions
Association/Condo Fee: 400
Exterior Amenities: Balcony
Fireplace: One
HOA: Yes
Lot Dimensions: 0
Parcel #: 419-410-29-007-000
Parking: Garage Door Opener, Attached Garage
Windows: Insulated All
Local Schools
School District: OLENTANGY LOCAL
Listed By / Shown By
Listed By
Agency Name: RE/MAX Affiliates, Inc.
Agent Name: Linda M Rano-Jonard
Agency Phone: 614-891-1661
Shown By
Agent Name: Jim Hairston
Agent Phone: (567) 241-2642

Estimate Your Payment
Estimated Payment
$ 4,089.88 per month $3,876.99 Principal & Interest $0.00 Property Tax (data not provided by mls) $212.89 Homeowner's InsuranceChange Payment Information




Privacy Policy / DMCA Notice / ADA Accessibility


This site is hosted, designed and copyright
© 1994 - 2026 by
Delta Media Group, Inc. -- Patent Pending --