




BEDS3
BATHS2 full
SQUARE FEET1,680
MLS#9073765
STATUSPending
PROPERTY TYPEResidential - Single Family
SCHOOLColonel Crawford Local
Property Description
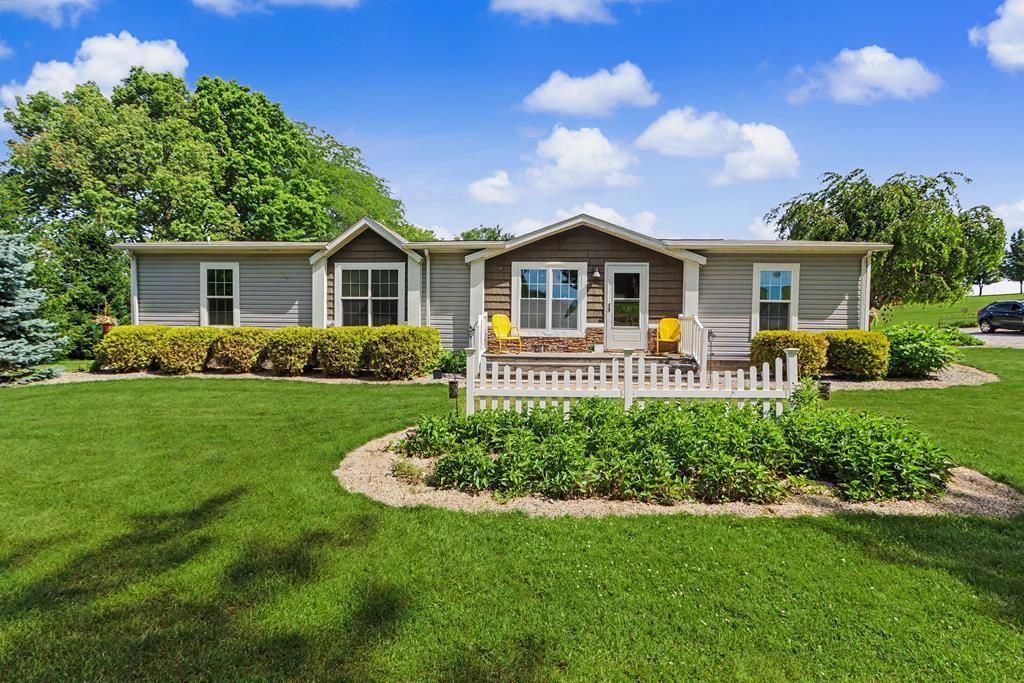
Country living meets modern comfort on 2.85 beautifully maintained acres in the Colonel Crawford School District! This 3-bedroom, 2-bath manufactured home offers 1,680 square feet of open-concept living. The spacious kitchen features a large island, farmhouse sink, abundant cabinetry, and all appliances included. The primary suite includes a garden tub, separate shower, and walk-in closet with custom built-ins. Enjoy peace of mind with a partial-home generator servicing the family room, kitchen, and a dedicated living room outlet for a heater, along with newer appliances, updated roof sections, and a new well pump in 2026. Situated on a block foundation, the property offers an attached 2.5-car garage, open front porch, 20x20 pavilion with electric and water access, additional water access in the garden area, and a 12x28 cottage with electric, A/C, and flexible living space. Surrounded by ornamental pear trees and scenic views, this property offers the privacy you've been searching for.
Property Features
Property Type: Residential - Single Family
Basement: Crawl Space, Sump Pump
Cooling: Central Air, Heat Pump
Days on Market: 43
Heating: Electric, Heat Pump
Home Style: Other
Lot Size: 2.85 Acres
Roof Type: Composition, Metal
Taxes: $1,114
Year Built: 2013
Feature Descriptions
Additional Structures: Shed(s), Other
Appliances: Dishwasher, Dryer, Microwave, Electric Range, Refrigerator, Washer, Water Softener Owned
Exterior: Vinyl Siding
Exterior: Lighting
Financing: Cash, Conventional, FHA, USDA Loan, VA Loan
Flooring: Hardwood, Carpet
Garage Y/N: Yes
HOA Amenities: None
Interior: Other, Walk-In Closet(s), Eat-in Kitchen, Family Room, Living Room, Primary Bedroom with Bath
Lot: Garden, Lawn, Rock/Stone, Few Trees, Level
Lot Dimensions: 0
Parcel #: 280007220.000
Parking: Stone, Paved Driveway, Garage, Attached, Garage Door Opener
Parking Total: 2.5
Patio/Porch: Porch, Open
Rooms Total: 5
Security: Smoke Detector(s)
Sewer: Septic Tank
Spa Features: Jetted Tub
Structure Type: Onsite Built
Water: Shared Well
Windows: Double Pane Windows, Vinyl
Room Sizes
Primary Bedroom: 14.33 X 12.42 Level - Main
Bedroom 2: 9.08 X 12.42 Level - Main
Bedroom 3: 12.25 X 9.08 Level - Main
Family Room: 15.58 X 12.58 Level - Main
Kitchen: 12.25 X 25.50 Level - Main
Living Room: 15.08 X 12.33 Level - Main
Local Schools
School District: Colonel Crawford Local
Listed By / Shown By
Listed By
Agency Name: Sluss Realty
Agent Name: Danielle Holt
Agency Phone: 419-529-3047
Shown By
Agent Name: Jim Hairston
Agent Phone: (567) 241-2642

Estimate Your Payment
Estimated Payment
$ 1,773.28 per month $1,592.97 Principal & Interest $92.83 Property Tax $87.47 Homeowner's InsuranceChange Payment Information




Privacy Policy / DMCA Notice / ADA Accessibility


This site is hosted, designed and copyright
© 1994 - 2026 by
Delta Media Group, Inc. -- Patent Pending --