


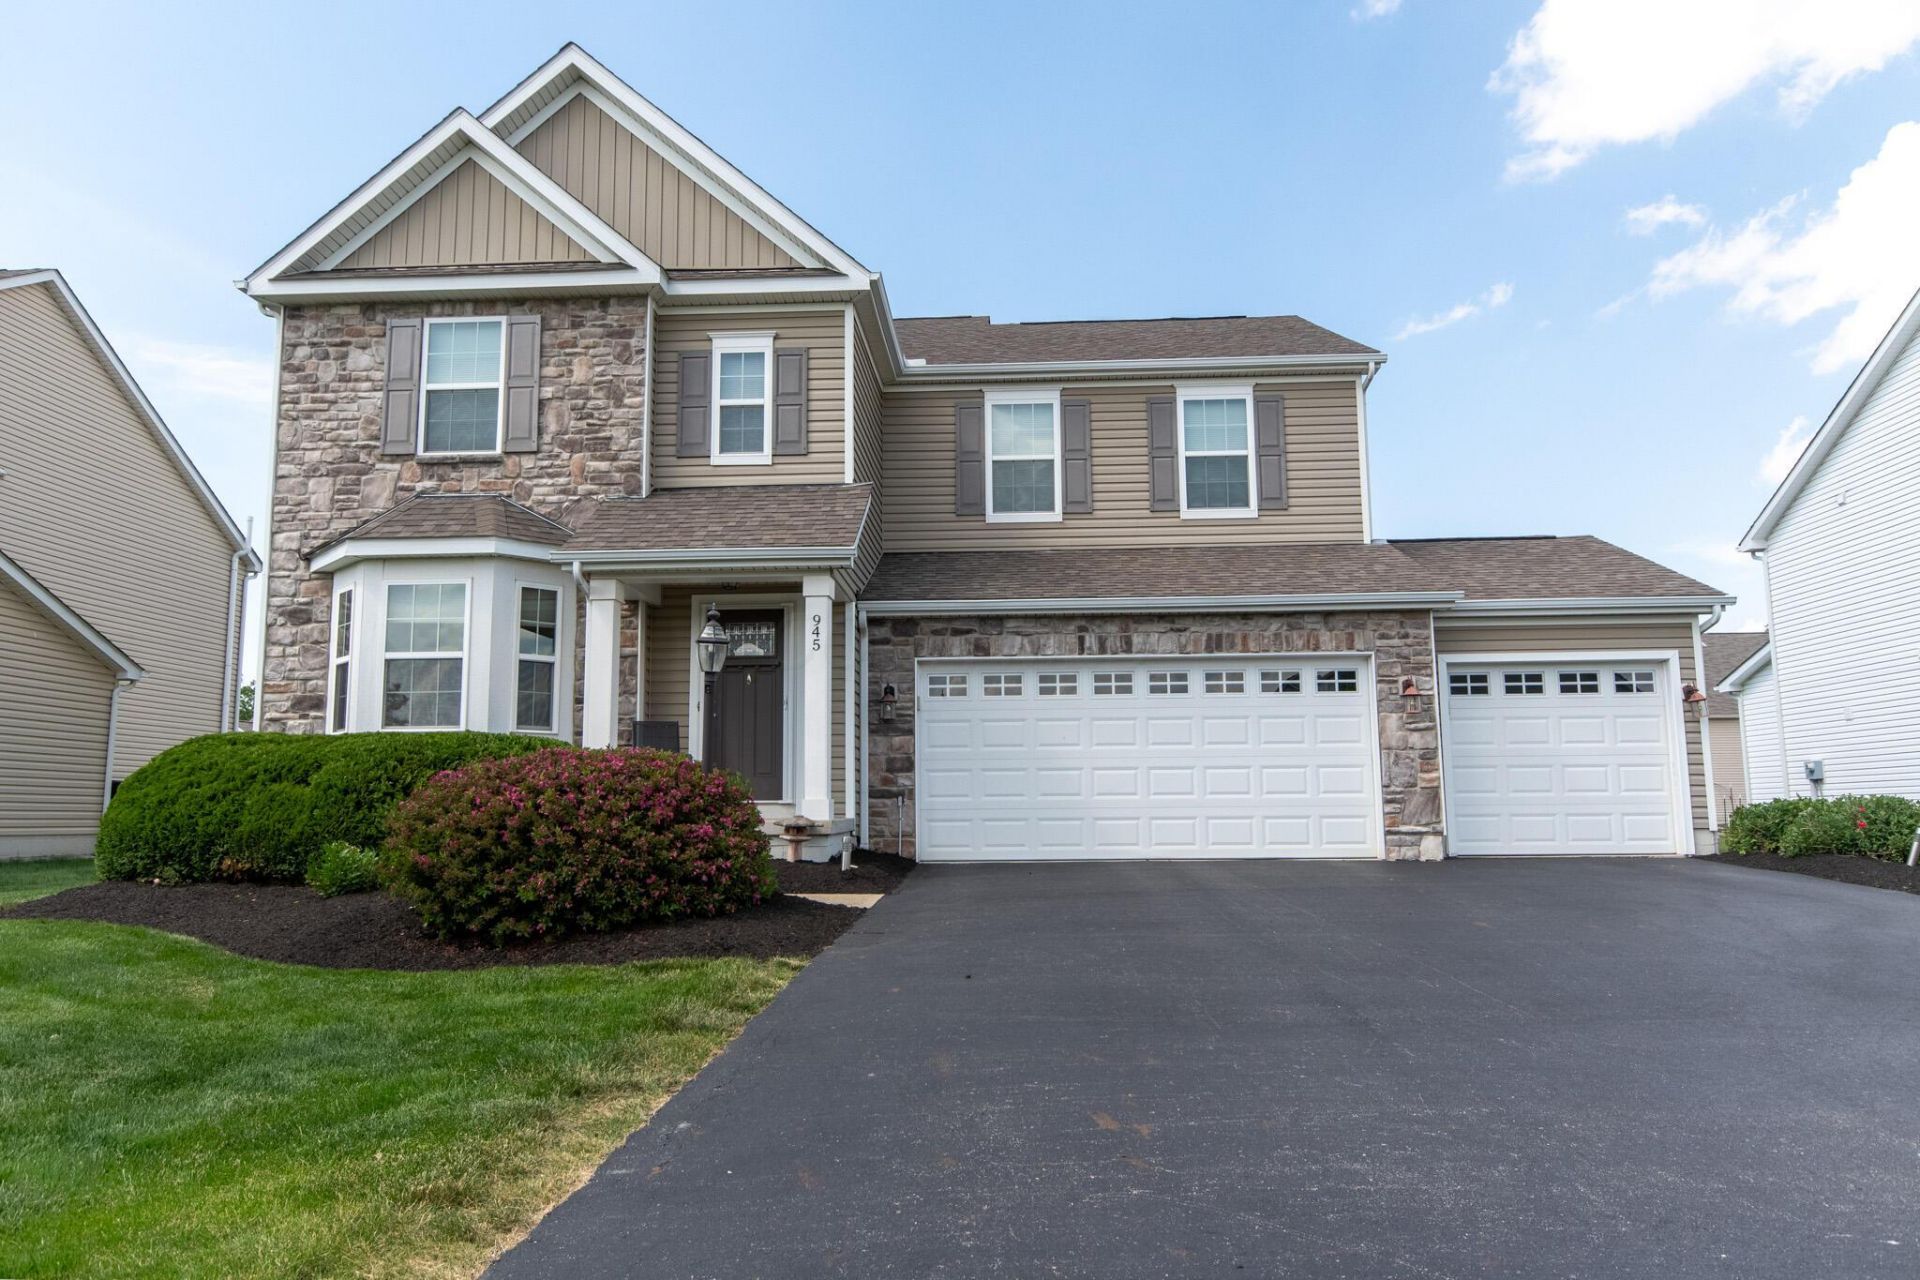


BEDS4
BATHS3 full 1 partial
SQUARE FEET2,948
MLS#226022108
STATUSActive
PROPERTY TYPEResidential - Single Family
SUBDIVISIONEstates at Braumiller
SCHOOLOLENTANGY LOCAL
Property Description
This large spacious multi-level home built by Rockford features 4 bedrooms, 3.5 baths and 2 story great room. Lots of windows provide bright light throughout the home. Kitchen features upgraded cabinets w/ decorative panels and soft close drawers, granite ctops.Remote control ceiling fans w/lights in bedrooms, upgraded mirrors in powder room and owner's bath. Upgraded Ecobee thermostat w/ 5 remote sensors.Upgraded faucets include a Delta 'touch' faucet in kitchen.Owner has added a 16 x18 deck built with Timbertech composite material with added framing to support a hot tub.The laundry is conveniently located on the top floor near the 3 upstairs bedrooms.Landscape upgraded on side/back
Property Features
Property Type: Residential - Single Family
Basement: Full
Basement: Yes
Cooling: Central Air
Days on Market: 43
Fireplaces: 1
Garage: 3 car attached
Heating: Forced Air
Home Style: Traditional, Split Level
Lot Size: 0.23 Acres
Taxes: $10,259
Year Built: 2016
Feature Descriptions
Association/Condo Fee: 180
Exterior: Stone, Vinyl Siding
Fireplace: One, Direct Vent
Flooring: Laminate, Carpet, Ceramic/Porcelain
HOA: Yes
Lot Dimensions: 0
Parcel #: 419-410-31-021-000
Parking: Garage Door Opener, Attached Garage
Windows: Insulated All
Local Schools
School District: OLENTANGY LOCAL
Listed By / Shown By
Listed By
Agency Name: Keller Williams Consultants
Agent Name: Teddy B Griffin
Agency Phone: 614-932-2000
Shown By
Agent Name: Jim Hairston
Agent Phone: (567) 241-2642

Estimate Your Payment
Estimated Payment
$ 4,300.97 per month $3,266.68 Principal & Interest $854.92 Property Tax $179.38 Homeowner's InsuranceChange Payment Information




Privacy Policy / DMCA Notice / ADA Accessibility


This site is hosted, designed and copyright
© 1994 - 2026 by
Delta Media Group, Inc. -- Patent Pending --