




BEDS3
BATHS2 full 1 partial
SQUARE FEET2,803
MLS#226022083
STATUSActive
PROPERTY TYPEResidential - Single Family
SUBDIVISIONGlenross The Reserve
SCHOOLOLENTANGY LOCAL
Property Description
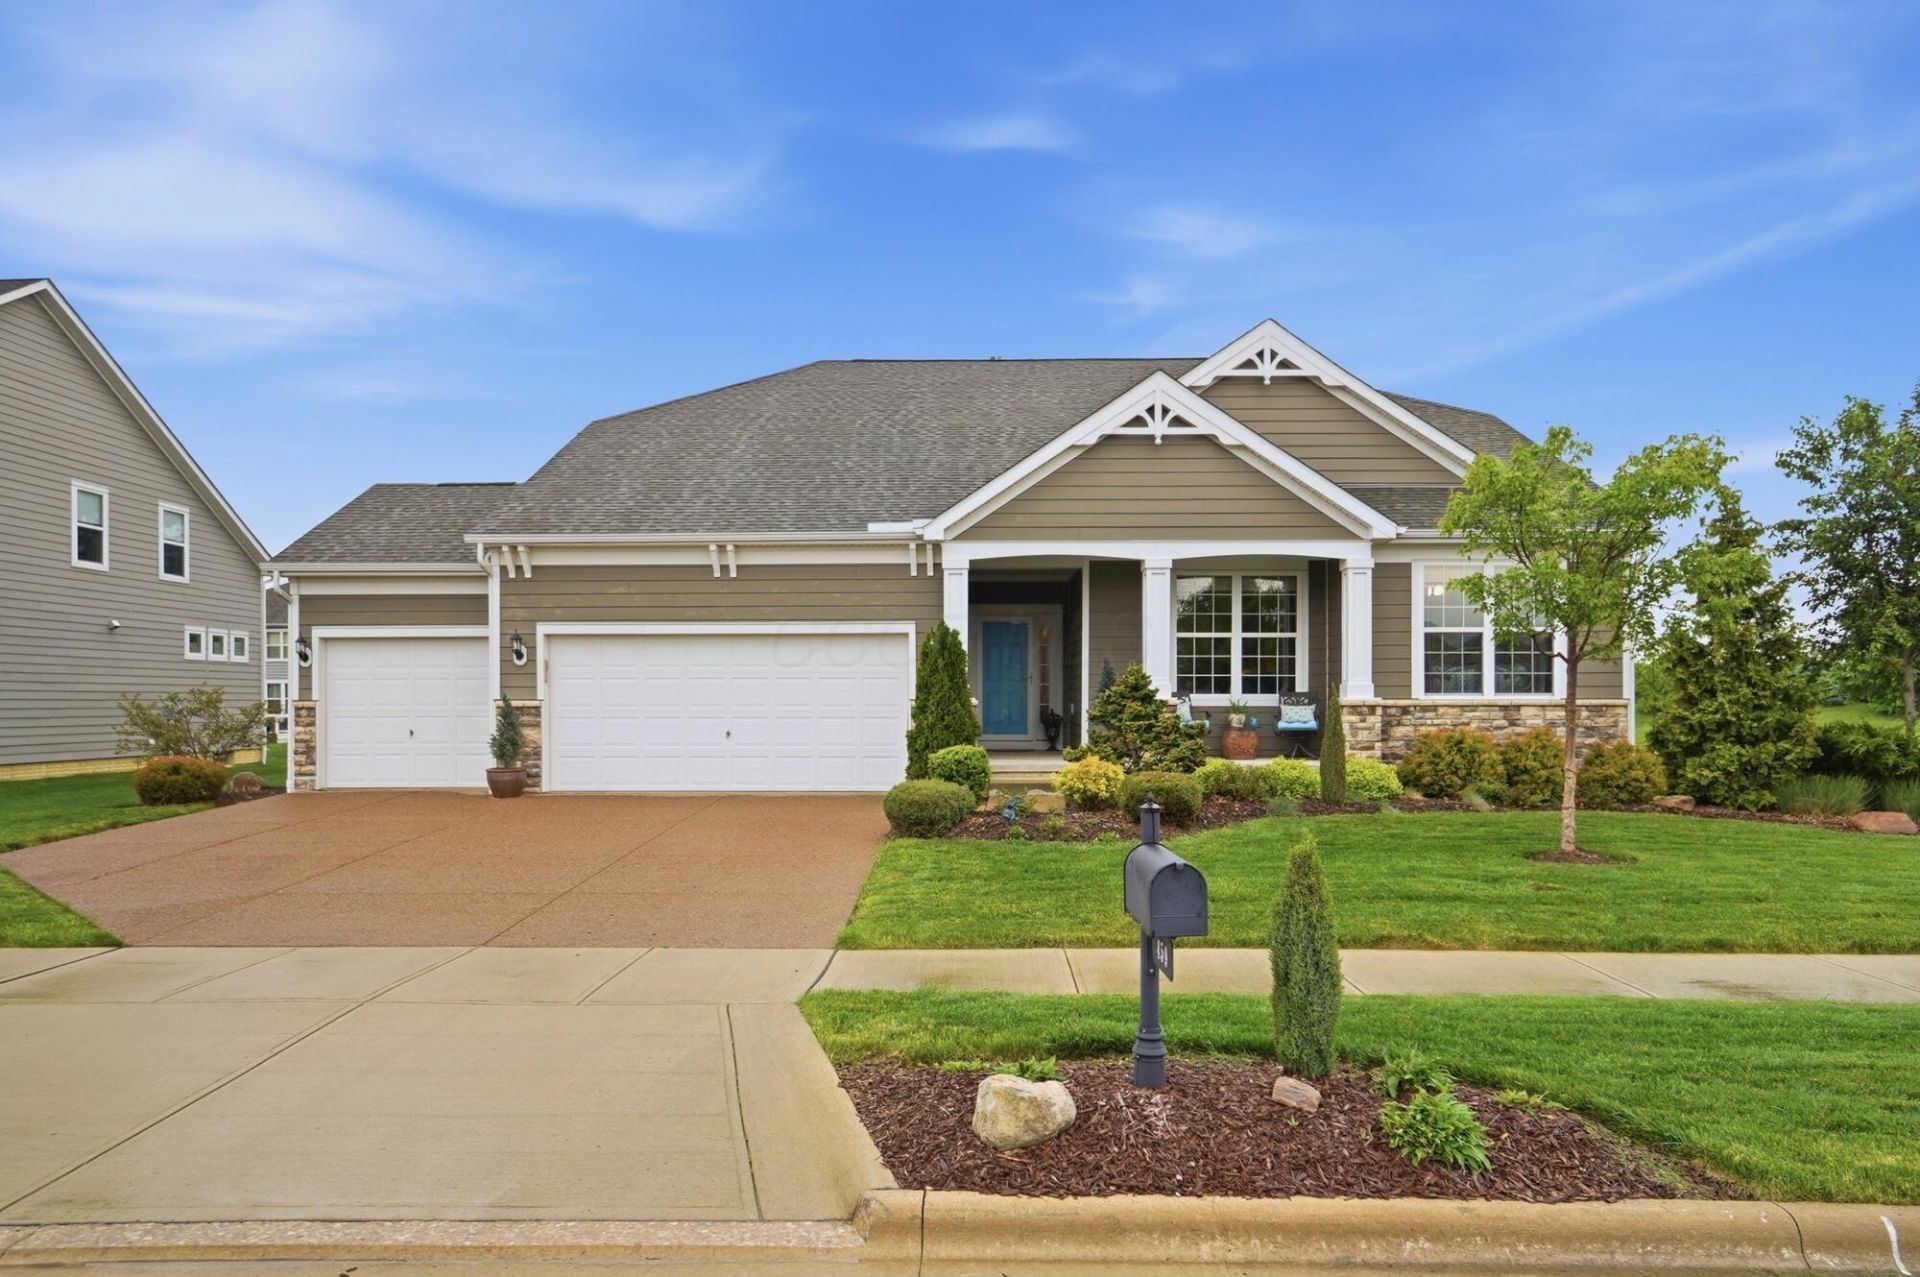
**Sellers offer buyers a $5000 credit at closing**Welcome home to this stunning ranch-style home situated on a premium corner lot with beautiful pond views from both the patio and sunroom. Built by Pulte, this highly desirable Amberwood model offers an open and inviting great room floor plan designed for today's lifestyle.The versatile flex room provides endless possibilities and is currently used as a living room but could easily serve as a home office, den, playroom, or hobby space. Gorgeous wood flooring flows throughout the main living areas, including the kitchen and sunroom, creating a seamless and elegant look.The spacious kitchen features granite countertops and opens to the great room, making it perfect for entertaining. Enjoy premium features throughout the home, including surround sound in the great room, owner's bath, and garage. The private owner's suite offers a beautifully tiled shower and is thoughtfully separated from the additional bedrooms with a desirable split-bedroom design.Additional highlights include a full poured concrete basement with glass block windows, a fully insulated and drywalled 3-car garage with tandem storage space, epoxy-coated garage floors, and an exposed aggregate concrete driveway.Offering exceptional quality, thoughtful upgrades, and picturesque pond views, this home combines comfort, style, and functionality in one incredible package. Don't miss your opportunity to make this beautiful home yours!
Property Features
Property Type: Residential - Single Family
Basement: Full
Basement: Yes
Cooling: Central Air
Days on Market: 43
Garage: 3 car attached
Heating: Forced Air
Home Style: Craftsman, Ranch
Lot Size: 0.31 Acres
Taxes: $10,206
Year Built: 2018
Feature Descriptions
Association/Condo Fee: 254.4
Exterior: Cement Fiber Board, Stone
Flooring: Laminate, Carpet
HOA: Yes
Lot: Water View
Lot Dimensions: 0
Parcel #: 418-320-22-012-000
Parking: Garage Door Opener, Attached Garage, Tandem
Windows: Insulated All
Local Schools
School District: OLENTANGY LOCAL
Listed By / Shown By
Listed By
Agency Name: CRT, Realtors
Agent Name: Andrena A Boyd
Agency Phone: 614-528-1144
Shown By
Agent Name: Jim Hairston
Agent Phone: (567) 241-2642

Estimate Your Payment
Estimated Payment
$ 4,114.45 per month $3,094.05 Principal & Interest $850.50 Property Tax $169.90 Homeowner's InsuranceChange Payment Information




Privacy Policy / DMCA Notice / ADA Accessibility


This site is hosted, designed and copyright
© 1994 - 2026 by
Delta Media Group, Inc. -- Patent Pending --