




BEDS4
BATHS2 full 2 partial
SQUARE FEET2,522
MLS#226021767
STATUSActive
PROPERTY TYPEResidential - Single Family
SUBDIVISIONHuggins
SCHOOLBUCYRUS CITY
Property Description
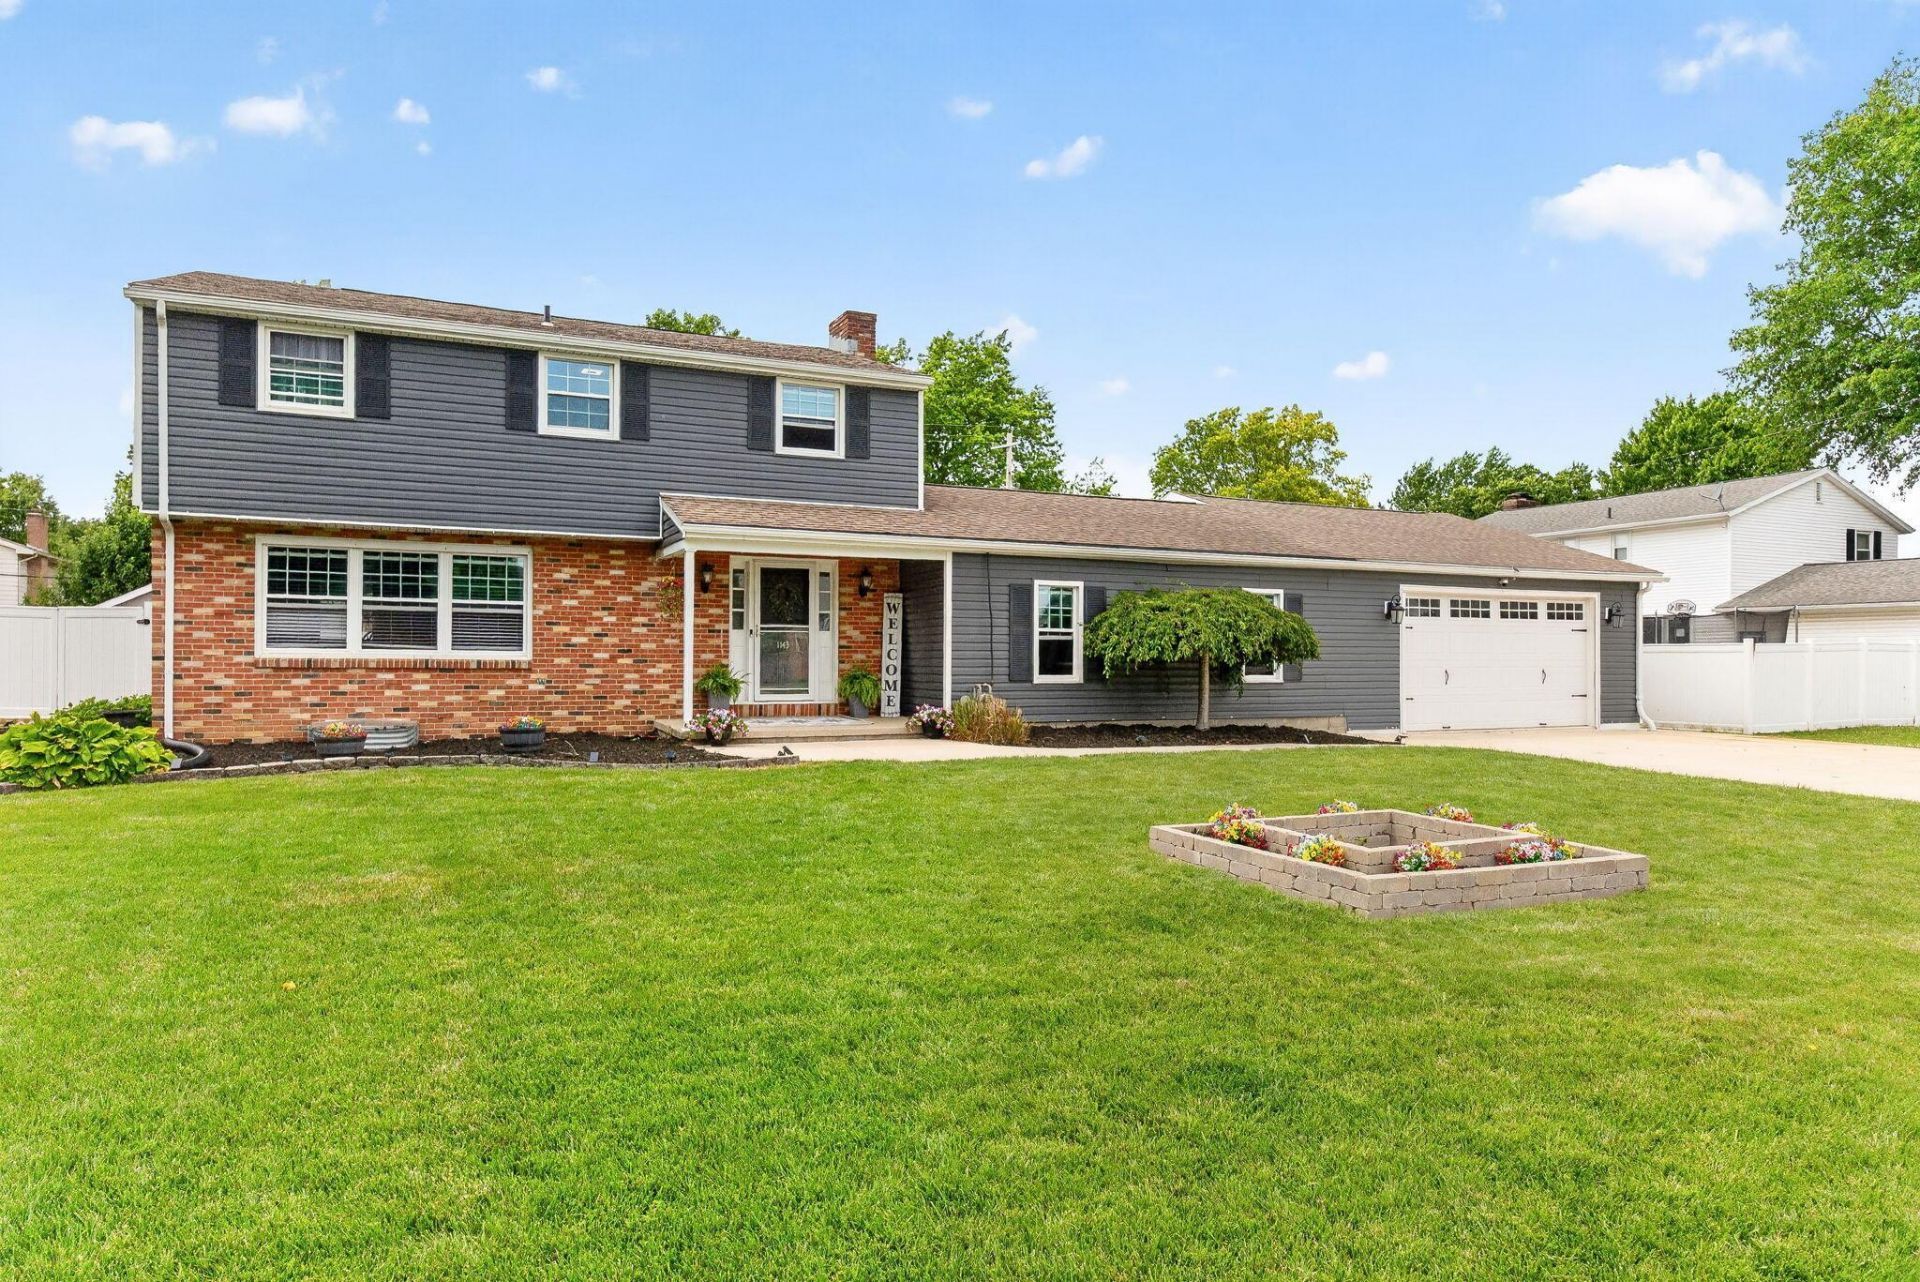
Turnkey oasis with a backyard built for summer.This beautifully remodeled traditional two-story home blends timeless style with Modern Cottage charm throughout, paired with an attached 1129sqft Approx. heated 3-car garage. The garage features its own HVAC, glass french doors to the backyard, side access, and floor drain for car washing. The open main level offers a custom kitchen, updated flooring and fixtures, wood ceiling accents, and a gas fireplace, all designed for comfortable living and easy entertaining.Upstairs, you'll find four bedrooms with generous closet space and two fully remodeled full baths. The primary suite has been stylishly updated with a private en-suite bath and a custom fireplace feature.The finished basement expands your living space with a theater room (egress window '23), half bath, laundry room, craft or hobby area, and storage.The 4 season sunroom leads to a vinyl-fenced backyard designed for relaxing and entertaining: an in-ground saltwater pool, a large concrete patio, large gazebo, a separately fenced garden area with raised beds, Pool house and a storage shed. The 12'x24' insulated pool house with 50-amp service, heated and cooled, provides ideal flex space for a home office, gym, or recreation room.Additional features include a year-round Govee exterior lighting system, RV hookup, exterior generator panel+hookup, and Unifi home access.The main home provides Approx. 2,5522sqft of above-ground living space, with Approx 812sqft finished basement, and additional detached living space. Recent updates provide lasting peace of mind: 200-amp electrical ('22), main roof ('19), windows and siding ('14), house HVAC ('23), garage/Livingroom/4season HVAC ('19), 3-car concrete driveway + walkways ('19), and newer appliances.***Professional pictures coming soon.Move-in ready and meticulously maintained. Schedule your showing today.
Property Features
Property Type: Residential - Single Family
Basement: Egress Window(s), Partial
Basement: Yes
Cooling: Central Air
Days on Market: 42
Fireplaces: 2
Fuel Type: Electric
Garage: 2 car attached
Heating: Electric, Forced Air, Wall Furnace
Home Style: Traditional
Lot Size: 0.35 Acres
Taxes: $3,482
Year Built: 1968
Feature Descriptions
Exterior: Brick, Vinyl Siding
Fireplace: Decorative, Direct Vent, Gas Log
Flooring: Laminate, Carpet, Ceramic/Porcelain
Lot Dimensions: 0
Parcel #: 08-0017343.000
Parking: Garage Door Opener, Heated Garage, Attached Garage, Tandem, On Street
Pool: Inground Pool
Swimming Pool: Yes
Windows: Insulated All
Local Schools
School District: BUCYRUS CITY
Listed By / Shown By
Listed By
Agency Name: RE/MAX Winners
Agent Name: Andrea N White
Agency Phone: 937-642-6600
Shown By
Agent Name: Jim Hairston
Agent Phone: (567) 241-2642

Estimate Your Payment
Estimated Payment
$ 2,447.45 per month $2,045.00 Principal & Interest $290.17 Property Tax $112.29 Homeowner's InsuranceChange Payment Information




Privacy Policy / DMCA Notice / ADA Accessibility


This site is hosted, designed and copyright
© 1994 - 2026 by
Delta Media Group, Inc. -- Patent Pending --