




BEDS4
BATHS2 full 1 partial
SQUARE FEET2,032
MLS#226021721
STATUSActive
PROPERTY TYPEResidential - Single Family
SUBDIVISIONCurtis Farms
SCHOOLDELAWARE CITY
Property Description
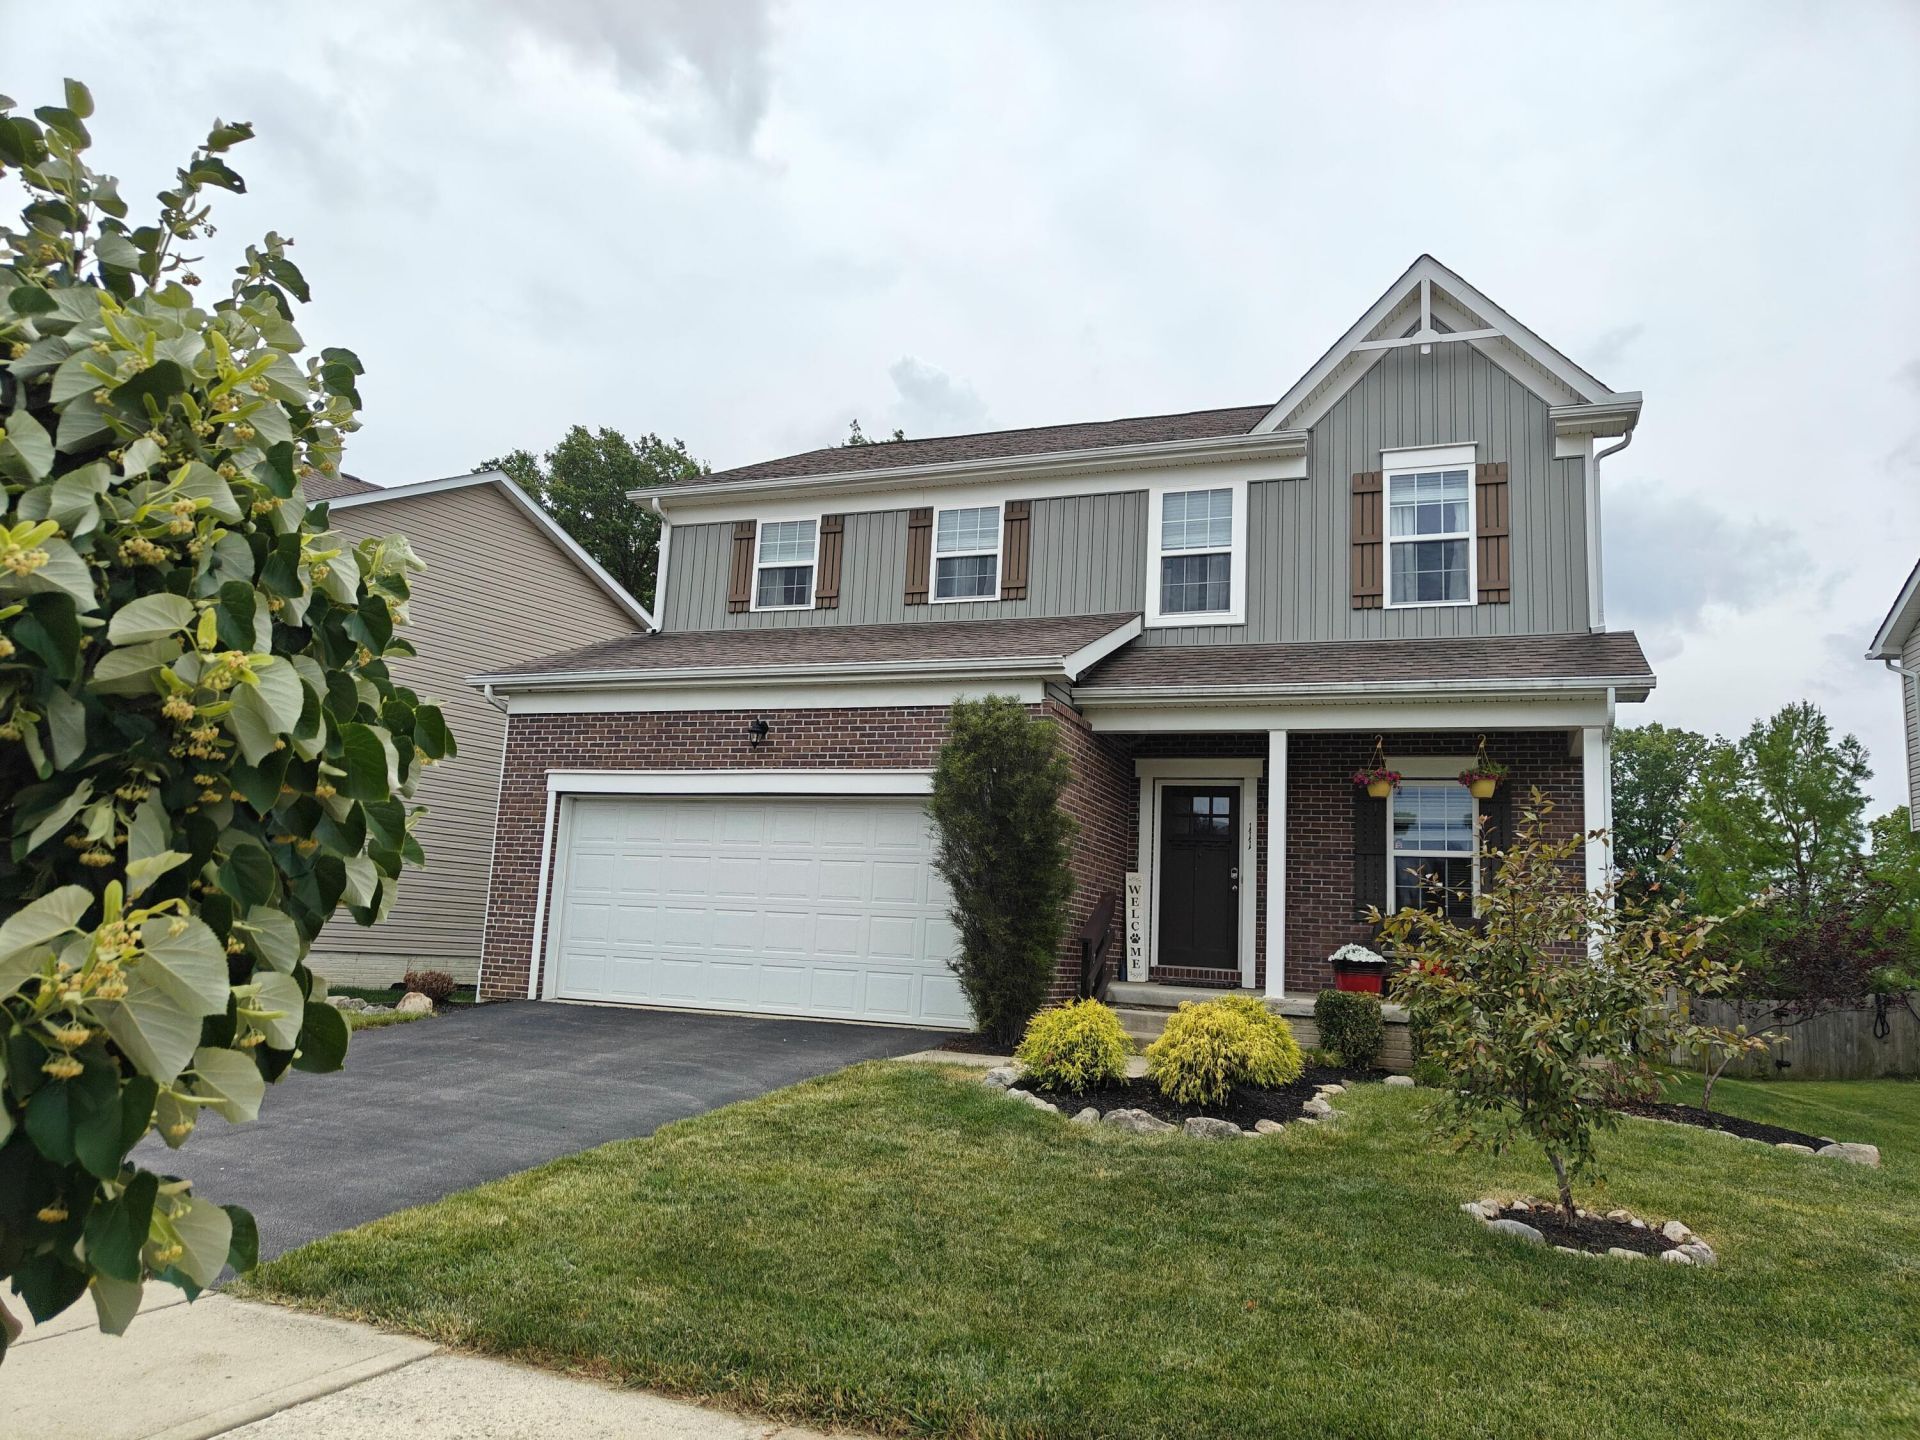
Welcome home to 111 Firestone Drive! Situated in the highly desirable Curtis Farms community of Delaware, this beautiful 4-bedroom, 2.5-bathroom home offers over 2,032 square feet of move-in-ready living space. Step inside to find freshly painted walls and an inviting open-concept layout highlighted by brand-new, elegant 2-inch wood blinds throughout, led can lights for optimal brightness! The spacious great room features a cozy fireplace, leading seamlessly into a bright, standout kitchen equipped with stainless steel appliances and a massive center island perfect for meal prep and entertaining. Upstairs, you will find a convenient second-floor laundry room and four generously sized bedrooms--each newly outfitted with ceiling fan light fixtures for maximum comfort. Don't miss beautiful hardwood floors throughout. The premier owner's suite features a deluxe en suite bath and a spacious walk-in closet. The full basement offers a clean slate with a rough-in for a full bath, ready for storage or future finishing. Step outside to your private oasis, featuring a fully fenced backyard, professional landscaping, and a stunning stamped concrete patio. Excellent location with easy access to Route 23, downtown Delaware shopping, and local schools. Schedule your showing today!
Property Features
Property Type: Residential - Single Family
Basement: Yes
Basement: Full
Cooling: Central Air
Days on Market: 46
Fireplaces: 1
Garage: 2 car attached
Heating: Forced Air
Home Style: Craftsman
Lot Size: 0.16 Acres
Taxes: $5,806
Year Built: 2015
Feature Descriptions
Association/Condo Fee: 145
Exterior: Brick, Vinyl Siding
Fireplace: One, Direct Vent, Gas Log
Flooring: Wood
HOA: Yes
Interior Amenities: Garden/Soak Tub
Lot: Water View, Wooded
Lot Dimensions: 0
Parcel #: 519-344-21-006-000
Parking: Garage Door Opener, Attached Garage
Windows: Insulated All
Wooded: Yes
Local Schools
School District: DELAWARE CITY
Listed By / Shown By
Listed By
Agency Name: e-Merge Real Estate
Agent Name: Heather M Sisler
Agency Phone: 614-678-5505
Shown By
Agent Name: Jim Hairston
Agent Phone: (567) 241-2642

Estimate Your Payment
Estimated Payment
$ 2,809.22 per month $2,204.35 Principal & Interest $483.83 Property Tax $121.04 Homeowner's InsuranceChange Payment Information




Privacy Policy / DMCA Notice / ADA Accessibility


This site is hosted, designed and copyright
© 1994 - 2026 by
Delta Media Group, Inc. -- Patent Pending --