


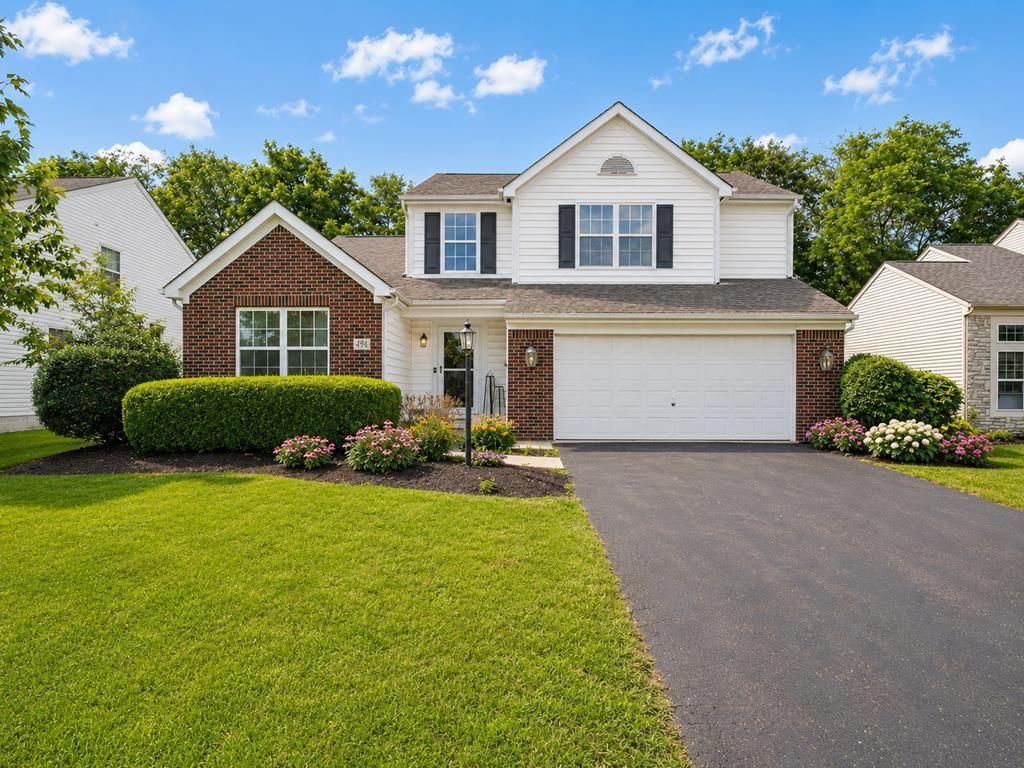


BEDS3
BATHS2 full 1 partial
SQUARE FEET1,703
MLS#9073713
STATUSActive
PROPERTY TYPEResidential - Single Family
SCHOOLOlentangy LSD
Property Description
Trade the ordinary for a home that feels AMAZING every single day! This beautifully maintained home in the sought after Dornoch Estates golf course community and Olentangy School District, offers space, comfort, and appeal. The STUNNING front entry opens to soaring ceilings, rich hardwood floors, and a light and airy floor plan. The spacious kitchen features EXQUISITE cabinetry, a center island, stainless steel appliances, and a bright dining area surrounded by windows overlooking the private backyard. Relax by the fireplace in the comfy living room or retreat to the GLORIOUS owner's suite complete with an ensuite bath and double vanity. Main level laundry adds convenience, while the oversized attached garage provides plenty of storage. Fall in love with the ever-IMPRESSIVE stamped concrete patio, ideal for summer gatherings, morning coffee, or quiet evenings surrounded by LOVELY landscaping. Some homes simply check the boxes, but this one creates the lifestyle you've been waiting for!
Property Features
Property Type: Residential - Single Family
Basement: Crawl Space, Partial, Sump Pump
Basement: Yes
Cooling: Central Air
Days on Market: 48
Fireplaces: 1
Heating: Forced Air, Natural Gas
Lot Size: 0.2 Acres
Roof Type: Composition, Tar/Gravel
Stories: 2.0
Taxes: $3,225
Year Built: 2002
Feature Descriptions
Additional Structures: See Remarks
Appliances: Disposal, Microwave, Electric Range, Refrigerator
Entry Location: Main Level
Exterior: Lighting, See Remarks
Exterior: Brick, Vinyl Siding
Financing: Cash, Conventional, FHA
Fireplace: Gas Log, Living Room
Fireplace Y/N: Yes
Flooring: Hardwood, Ceramic Tile
Garage Y/N: Yes
HOA Amenities: None
HOA Fee Includes: Other
HOA Y/N: Yes
Interior: Cathedral Ceiling(s), Walk-In Closet(s), Eat-in Kitchen, Entrance Foyer, Living Room, Office, Pantry, Recreation Room
Lot: Lawn, Few Trees, Curbs, Level
Lot Dimensions: 0
Parcel #: 41941005163000
Parking: Asphalt, Concrete, Paved Driveway, Garage, Attached, Garage Door Opener
Parking Total: 2
Patio/Porch: Patio, Porch, Open, Covered
Rooms Total: 7
Security: Smoke Detector(s)
Sewer: Public Sewer
Structure Type: Onsite Built
Water: Public
Windows: Double Pane Windows, Vinyl
Room Sizes
Primary Bedroom: 14.00 X 15.00 Level - Upper
Bedroom 2: 11.00 X 12.50 Level - Upper
Bedroom 3: 10.00 X 11.00 Level - Upper
Kitchen: 18.50 X 13.00 Level - Main
Living Room: 21.00 X 15.00 Level - Main
Local Schools
School District: Olentangy LSD
Listed By / Shown By
Listed By
Agency Name: Sluss Realty
Agent Name: Julie Schnuerer
Agency Phone: 419-529-3047
Shown By
Agent Name: Jim Hairston
Agent Phone: (567) 241-2642

Estimate Your Payment
Estimated Payment
$ 2,845.73 per month $2,442.84 Principal & Interest $268.75 Property Tax $134.14 Homeowner's InsuranceChange Payment Information




Privacy Policy / DMCA Notice / ADA Accessibility


This site is hosted, designed and copyright
© 1994 - 2026 by
Delta Media Group, Inc. -- Patent Pending --