


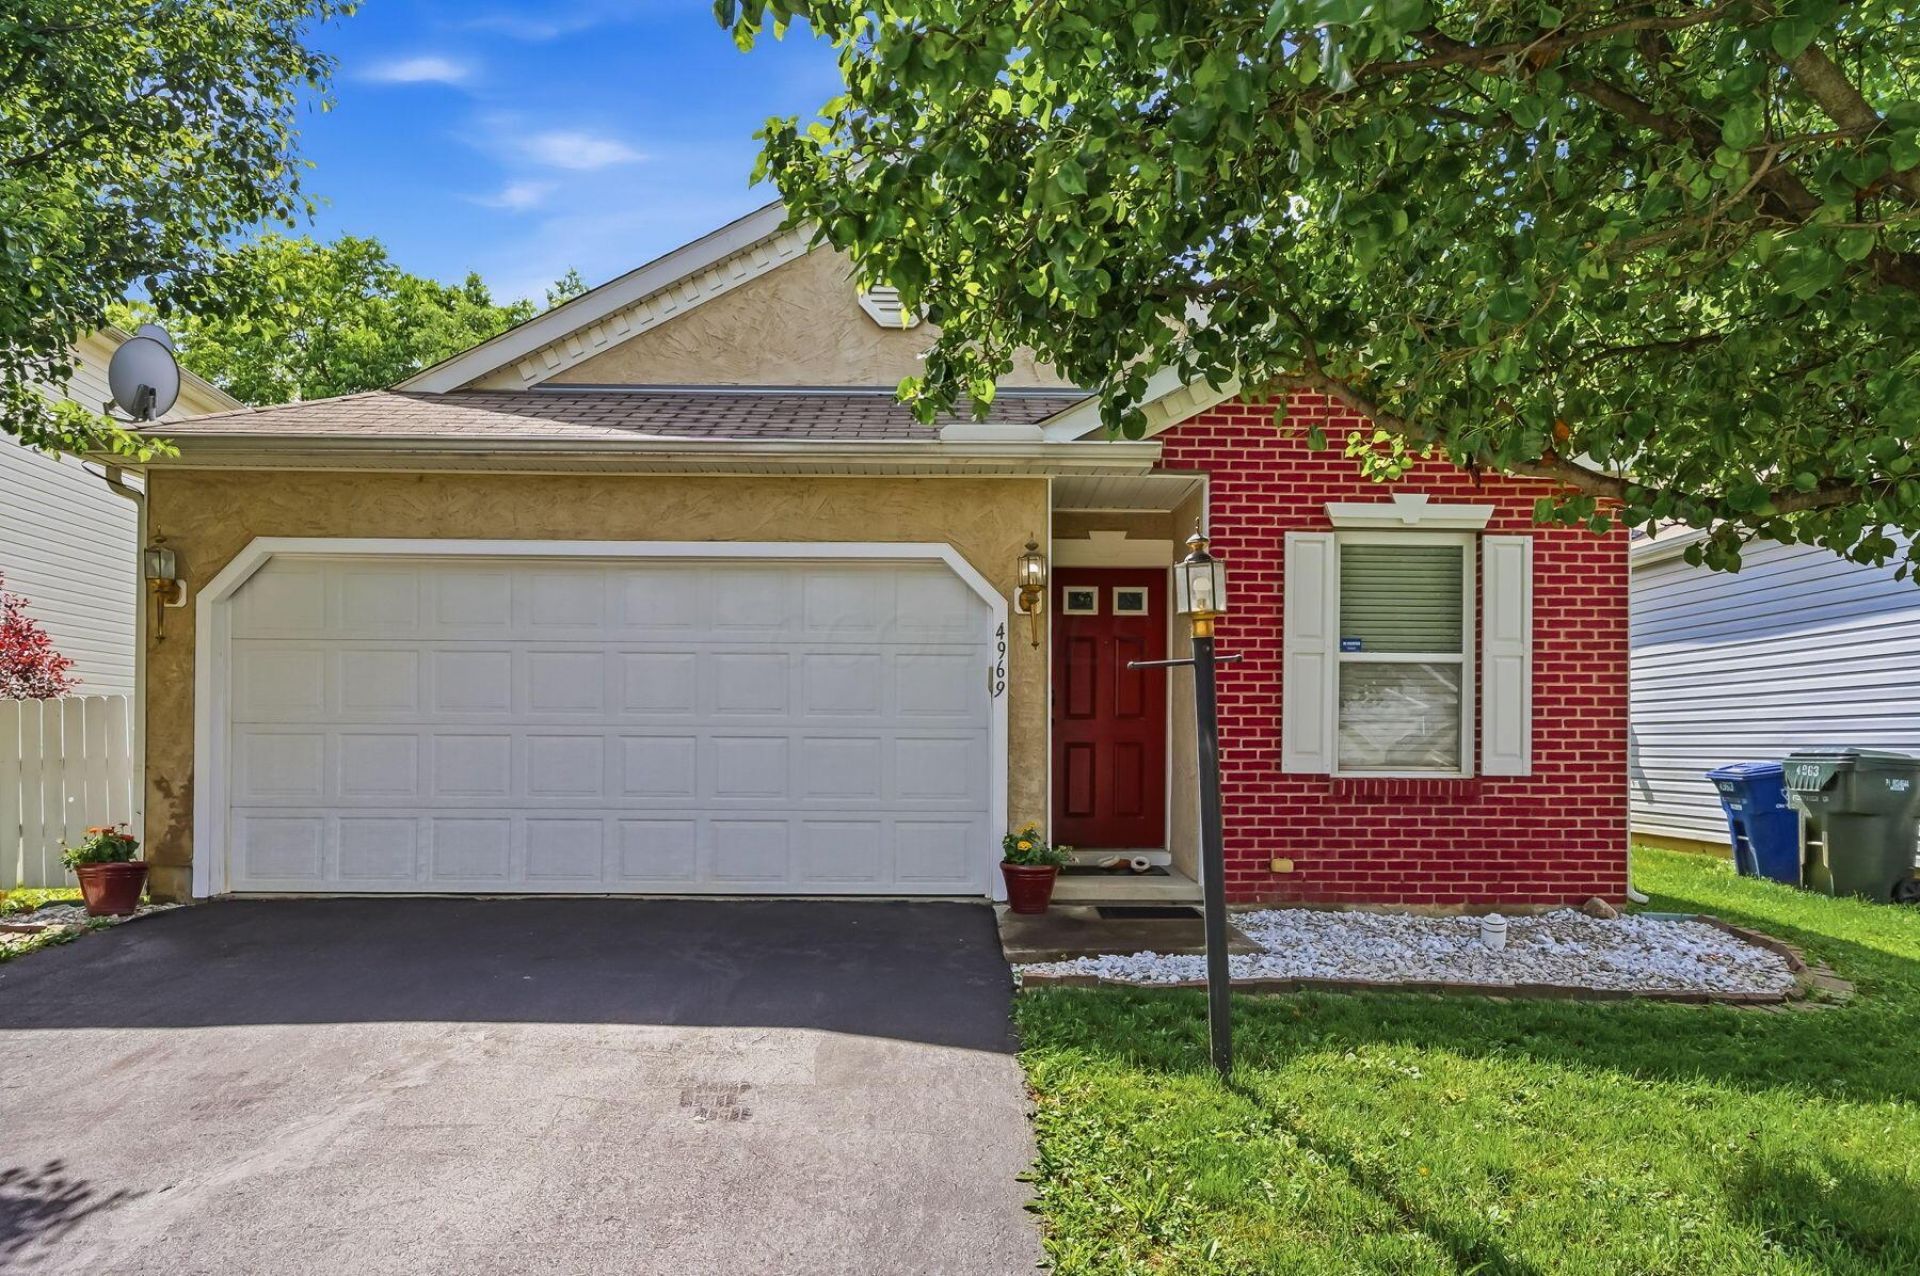


BEDS4
BATHS2 full
SQUARE FEET1,431
MLS#226021551
STATUSActive
PROPERTY TYPEResidential - Single Family
SUBDIVISIONHartman Ponds
SCHOOLCOLUMBUS CITY
Property Description
If you're searching for a truly turnkey home at an affordable price, look no further! This spacious and inviting 4-bedroom, 2-full-bath home offers an open-concept floor plan designed for comfortable everyday living and effortless entertaining. The oversized primary suite serves as a private retreat and features its own dedicated bath for added convenience. Recent updates provide peace of mind and modern appeal, including updated flooring, fresh paint, new carpet, refreshed bathrooms. The bright and functional layout maximizes every square foot, creating a home that feels both open and welcoming from the moment you step inside. The large kitchen offers a large deep deluxe granite sink and flows seamlessly into the living spaces, making gatherings with family and friends easy and enjoyable. Need storage? This home delivers! The attached 2-car garage offers an abundance of storage space, proving you may not even miss having a basement. Conveniently located near major freeways, shopping, dining, entertainment, and many of Columbus' most popular attractions, this home combines value, location, and functionality all in one package. Whether you're a first-time buyer, looking to downsize, or simply searching for a move-in-ready home with room to grow, this property checks all the boxes. Don't miss your opportunity to own this beautifully updated home--it's one you truly must see to believe! Schedule your private showing today!
Property Features
Property Type: Residential - Single Family
Cooling: Central Air
Days on Market: 40
Fireplaces: 1
Garage: 2 car attached
Heating: Forced Air
Home Style: Ranch
Lot Size: 0.11 Acres
Taxes: $3,274
Year Built: 2009
Feature Descriptions
Association/Condo Fee: 226
Exterior: Brick, Vinyl Siding
Fireplace: One, Gas Log
Flooring: Wood, Carpet
HOA: Yes
Lot Dimensions: 0
Parcel #: 010-283731
Parking: Attached Garage
Local Schools
School District: COLUMBUS CITY
Listed By / Shown By
Listed By
Agency Name: Howard Hanna Real Estate Serv
Agent Name: Nicole R Yoder-Barnhart
Agency Phone: 614-679-3412
Shown By
Agent Name: Jim Hairston
Agent Phone: (567) 241-2642

Estimate Your Payment
Estimated Payment
$ 1,919.66 per month $1,561.10 Principal & Interest $272.83 Property Tax $85.72 Homeowner's InsuranceChange Payment Information




Privacy Policy / DMCA Notice / ADA Accessibility


This site is hosted, designed and copyright
© 1994 - 2026 by
Delta Media Group, Inc. -- Patent Pending --