




BEDS2
BATHS1 full 1 partial
SQUARE FEET928
MLS#9073669
STATUSActive
PROPERTY TYPEResidential - Single Family
SCHOOLCrestview
Property Description
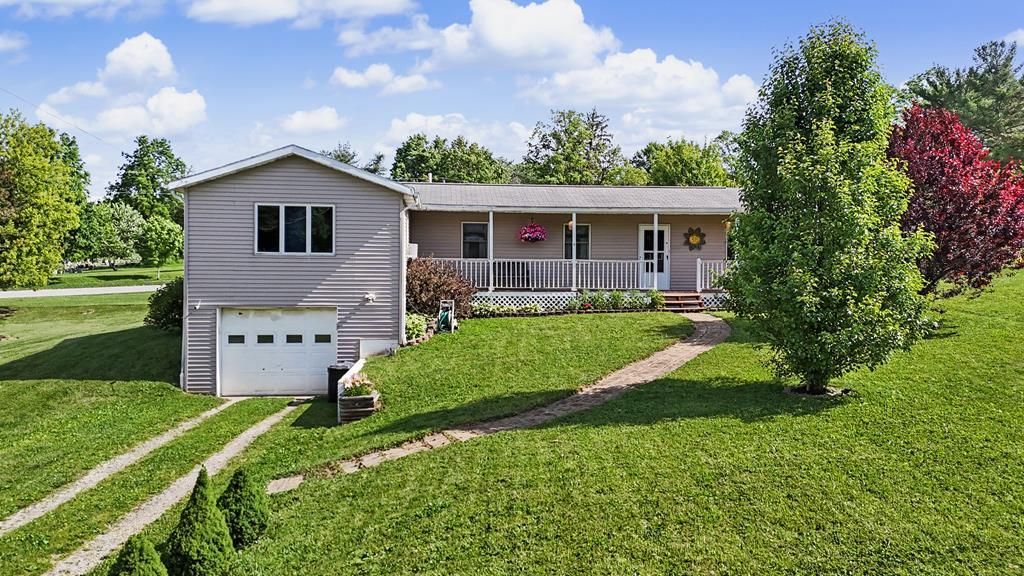
From the welcoming covered front porch to the spacious fenced backyard, this well-cared-for ranch offers the perfect blend of comfort and everyday functionality. The fully applianced eat-in kitchen serves as the heart of the home with updated flooring, abundant cabinetry, and a warm, inviting atmosphere for gathering with family and friends. Natural light fills the living spaces, while the generously sized bedrooms provide room to relax and unwind. The finished lower-level rec room adds valuable living space and is ideal for movie nights, game days, hobbies, or entertaining guests. Step outside to the backyard deck, a perfect spot to enjoy your morning coffee or summer evenings overlooking the yard. With 200-amp electrical service, an attached garage, and plenty of outdoor space to enjoy, this home delivers the comfortable lifestyle buyers are looking for in a peaceful setting.
Property Features
Property Type: Residential - Single Family
Basement: Full, Partially Finished
Basement: Yes
Cooling: Wall Unit(s)
Days on Market: 51
Heating: Electric
Home Style: Other
Lot Size: 0.34 Acres
Roof Type: Composition
Taxes: $582
Year Built: 1989
Feature Descriptions
Additional Equipment: Dehumidifier
Additional Structures: Shed(s)
Appliances: Dishwasher, Dryer, Microwave, Electric Range, Refrigerator, Washer, Electric Water Heater
Exclusions: Mini Fridge, Dehumidifier
Exterior: Vinyl Siding
Fencing: Fenced
Financing: Cash, Conventional, FHA, VA Loan
Garage Y/N: Yes
Interior: Eat-in Kitchen, Living Room, Main Level Primary Bedroom, Primary Bedroom with Bath
Lot: Hillside
Lot Dimensions: 100 x 149
Parcel #: A040850014502
Parking: Gravel, Paved Driveway, Underground, Garage, Garage Door Opener
Parking Total: 1
Patio/Porch: Open, Porch, Deck, Covered
Rooms Total: 6
Security: Smoke Detector(s)
Sewer: Public Sewer
Structure Type: Onsite Built
Water: Public
Windows: Vinyl
Room Sizes
Primary Bedroom: 11.42 X 12.67 Level - Main
Bedroom 2: 11.33 X 12.25 Level - Main
Kitchen: 11.33 X 16.08 Level - Main
Living Room: 11.33 X 15.50 Level - Main
Local Schools
School District: Crestview
Listed By / Shown By
Listed By
Agency Name: Sluss Realty
Agent Name: Stacey Wampler
Agency Phone: 419-529-3047
Shown By
Agent Name: Jim Hairston
Agent Phone: (567) 241-2642

Estimate Your Payment
Estimated Payment
$ 1,070.55 per month $968.85 Principal & Interest $48.50 Property Tax $53.20 Homeowner's InsuranceChange Payment Information




Privacy Policy / DMCA Notice / ADA Accessibility


This site is hosted, designed and copyright
© 1994 - 2026 by
Delta Media Group, Inc. -- Patent Pending --