


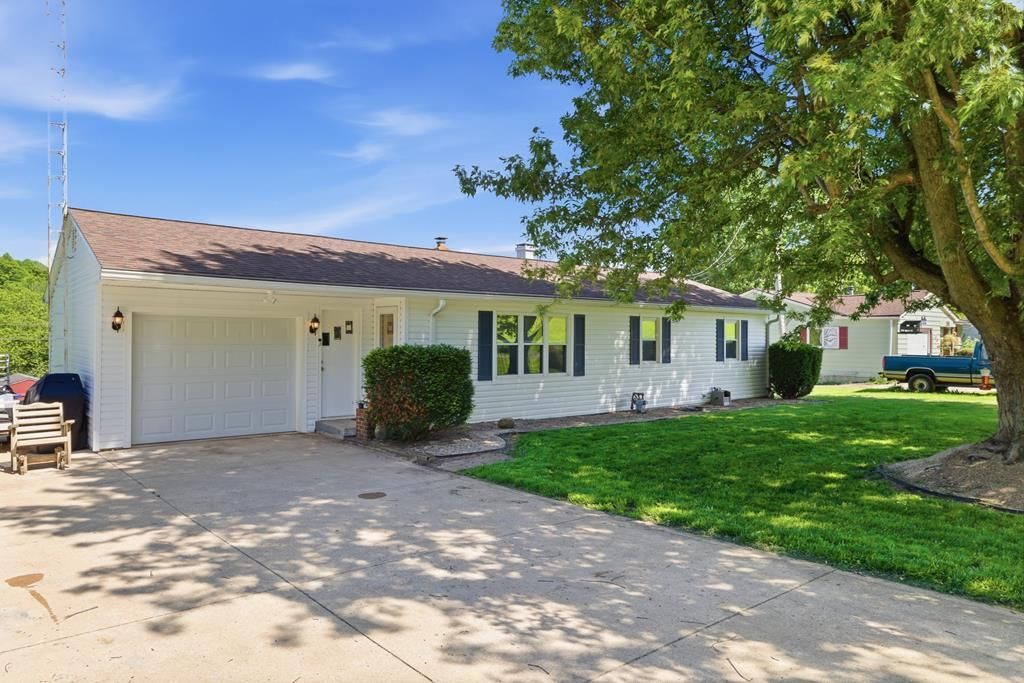


BEDS3
BATHS1 full 1 partial
SQUARE FEET1,092
MLS#10231115
STATUSPending
PROPERTY TYPEResidential - Single Family
SCHOOLMadison Local
Property Description
Move right into this well-maintained 3-bedroom, 1.5-bath ranch home situated on a beautiful 1-acre lot in the Madison School District. The recently remodeled kitchen features new countertops, cabinetry, backsplash, and flooring, while new flooring also extends into the living room. The primary bedroom includes a convenient half bath. A full walkout basement offers excellent storage, workshop space, or future finishing potential, with approximately half of the space currently used as a rec room/playroom. Outside, you'll appreciate the spacious yard, attached one-car garage, and additional 18 x 20 outbuilding for extra storage or hobbies. Enjoy the peaceful country-like setting with the convenience of easy access to I-71 for an easy commute. This move-in ready home combines comfort, updates, and location. Don't miss your opportunity to make it yours!
Property Features
Property Type: Residential - Single Family
Basement: Full, Other
Basement: Yes
Cooling: Central Air
Days on Market: 52
Heating: Forced Air, Natural Gas
Lot Size: 1.05 Acres
Roof Type: Other
Stories: 1.0
Taxes: $1,891
Year Built: 1964
Feature Descriptions
Additional Structures: Outbuilding
Appliances: Refrigerator, Dishwasher, Microwave, Electric Range, Gas Water Heater
Cultivated Area: 0
Exterior: None
Exterior: Vinyl Siding
Financing: Other, Cash
Garage Y/N: Yes
HOA Amenities: None
Interior: Shower/Tub, Eat-in Kitchen
Lot: None
Lot Dimensions: 0
Parcel #: 0211706108000
Parking: Paved Driveway, Concrete, Attached, Garage
Parking Total: 1
Rooms Total: 5
Sewer: Septic Tank
Structure Type: On Site Build
Water: Community System
Room Sizes
Family Room: 18.00 X 11.50 Level - Main
Kitchen: 18.00 X 14.00 Level - Main
Local Schools
School District: Madison Local
Listed By / Shown By
Listed By
Agency Name: Howard Hanna Real Estate Services Ashland Downtown
Agent Name: Kathy Green
Agency Phone: 419-903-0333
Shown By
Agent Name: Jim Hairston
Agent Phone: (567) 241-2642

Estimate Your Payment
Estimated Payment
$ 1,407.13 per month $1,184.50 Principal & Interest $157.58 Property Tax $65.04 Homeowner's InsuranceChange Payment Information




Privacy Policy / DMCA Notice / ADA Accessibility


This site is hosted, designed and copyright
© 1994 - 2026 by
Delta Media Group, Inc. -- Patent Pending --