




BEDS3
BATHS1 full 1 partial
SQUARE FEET2,262
MLS#10231093
STATUSPending
PROPERTY TYPEResidential - Single Family
SCHOOLAshland City
Property Description
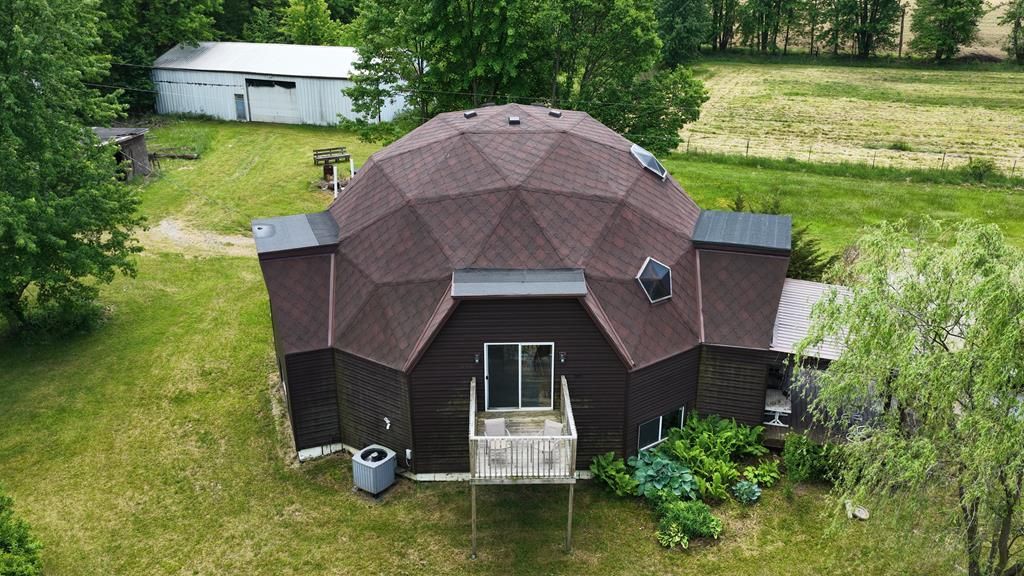
Going up for auction! A Hidden Gem with Potential!! Tucked away from the road, this rare geodesic dome home offers privacy, recreation, and endless possibilities! This property features nearly 19 acres of scenic countryside, including approximately 10+ wooded acres with untouched timber, creating an ideal setting for hunting, hiking, or recreation. Complementing the property is a large outbuilding, 35x70, equipped with electricity and a section featuring a concrete floor and separate entrance. The distinctive geodesic dome home is full of character and potential! The current layout includes 2 bedrooms, one full bathroom, laundry room, and inviting kitchen that overlooks the lower level, and a dining area with sliding glass doors leading to a porch. Following the spiral staircase to the upper level, this area was designed with a primary suite in mind. Although the interior needs extensive work, the big items have been done - roof, heating/central air, water softner, etc. Book today!!!
Property Features
Property Type: Residential - Single Family
Basement: Finished, Full, Partially Finished
Basement: Yes
Cooling: Central Air, Heat Pump
Days on Market: 62
Heating: Forced Air, Natural Gas, Heat Pump
Lot Size: 18.87 Acres
Roof Type: Other
Stories: 2.0
Taxes: $3,230
Year Built: 1997
Feature Descriptions
Additional Structures: Concrete Floor, Electric, Outbuilding
Appliances: Refrigerator, Disposal, Dryer, Oven, Electric Range, Washer, Electric Water Heater, Water Softener Owned
Cultivated Area: 0
Exterior: Other
Exterior: Vinyl Siding
Fireplace: Other
Fireplace Y/N: Yes
Interior: Cathedral Ceiling(s), Eat-in Kitchen
Lot: Few Trees, Other
Lot Dimensions: 0
Parcel #: K320080001305
Parking: Stone, No Garage
Patio/Porch: Deck
Rooms Total: 0
Sewer: Leach System, Other
Structure Type: On Site Build
Utilities: Cable Available
Water: Well
Local Schools
School District: Ashland City
Listed By / Shown By
Listed By
Agency Name: Howard Hanna Real Estate Services Ashland Downtown
Agent Name: Hartley Team
Agency Phone: 419-903-0333
Shown By
Agent Name: Jim Hairston
Agent Phone: (567) 241-2642

Estimate Your Payment
Estimated Payment
$ 269.17 per month $0.01 Principal & Interest $269.17 Property Tax $0.00 Homeowner's InsuranceChange Payment Information




Privacy Policy / DMCA Notice / ADA Accessibility


This site is hosted, designed and copyright
© 1994 - 2026 by
Delta Media Group, Inc. -- Patent Pending --