




BEDS4
BATHS4 full 1 partial
SQUARE FEET5,246
MLS#226019716
STATUSActive
PROPERTY TYPEResidential - Single Family
SCHOOLHIGHLAND LOCAL
Property Description
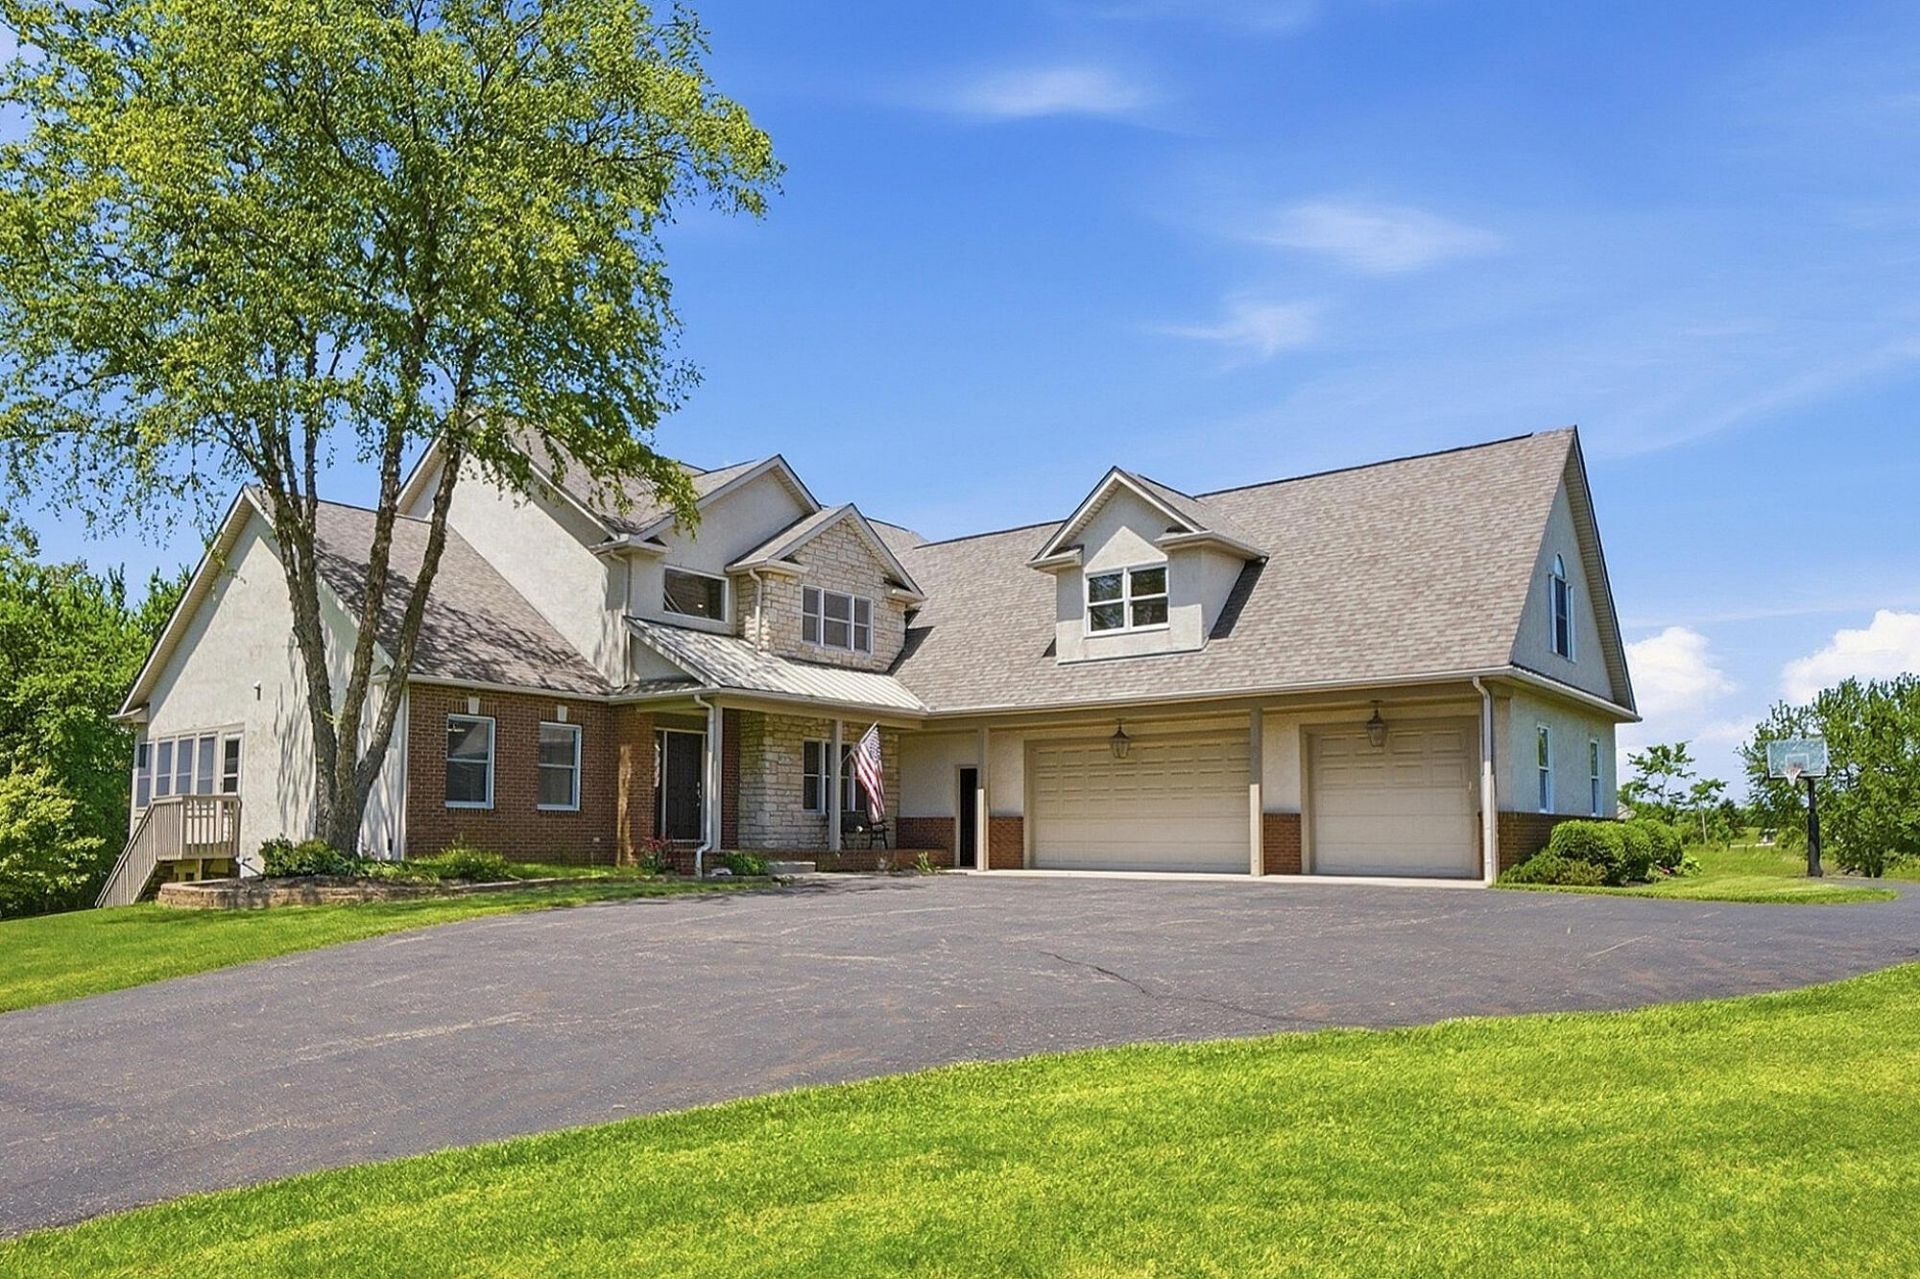
Enjoy Lower Taxes in the Highland school District in this LARGE family home with SO MUCH FLEXIBILITY. Need an extra 2.3 Acre Building next door for aging parents or in-laws? Seller owns, and would consider selling, an adjacent building site that would be perfect for keeping aging family close by. Have a home based small Business, Provide Home Schooling or just need a private in-law/guest Suite with a Private entrance? This home can do it!!A secondary parking area and Secondary PRIVATE entrance leads to an expansive bonus suite, complete with a full bath, wet bar, closet, Living room and separate office space? This space can flex into a Perfect private area for young adults or extended stay guests. This space is also large enough to run a home based business or conduct home schooling with room to spare.Add to that a 5+CAR GARAGE, a finished walkout lower level, swimming pool, Basketball Hoop and a stocked pond!!Great location!! 20 minutes to New Albany, Johnstown, Delaware, Polaris and Westerville and 10 minutes to all that Sunbury has to offer. Easy access to 71 at SR 61 for any travel to NE Ohio.This property is a must see hidden gem that offers a ton of flexibility for a growing family. Listing Agent is Owner of this property
Property Features
Property Type: Residential - Single Family
Basement: Yes
Basement: Walk-Out Access, Full
Cooling: Central Air, Wall Unit(s), Whole House Fan
Days on Market: 20
Fireplaces: 2
Fuel Type: Electric, Propane
Garage: 6 car attached
Heating: Electric, Forced Air, Heat Pump, Propane
Home Style: Traditional
Lot Size: 2.75 Acres
Taxes: $10,262
Year Built: 2001
Feature Descriptions
Exterior: Brick, Stone, Stucco
Exterior Amenities: Dock
Fireplace: Wood Burning Stove, Wood Burning, Two
Flooring: Wood, Laminate, Carpet, Ceramic/Porcelain, Vinyl
Interior Amenities: Whirlpool/Tub
Lot: Water View
Lot Dimensions: 0
Parcel #: 516-200-01-173-002
Parking: Garage Door Opener, Attached Garage, Detached Garage
Pool: Above Ground Pool
Swimming Pool: Yes
Windows: Insulated All
Local Schools
School District: HIGHLAND LOCAL
Listed By / Shown By
Listed By
Agency Name: CRT, Realtors
Agent Name: Edward D Snodgrass
Agency Phone: 614-528-1144

Shown By
Agent Name: Jim Hairston
Agent Phone: (567) 241-2642

Estimate Your Payment
Estimated Payment
$ 5,841.58 per month $4,726.86 Principal & Interest $855.17 Property Tax $259.55 Homeowner's InsuranceChange Payment Information




Privacy Policy / DMCA Notice / ADA Accessibility


This site is hosted, designed and copyright
© 1994 - 2026 by
Delta Media Group, Inc. -- Patent Pending --