




BEDS3
BATHS5 full 1 partial
SQUARE FEET4,613
MLS#10231081
STATUSActive
PROPERTY TYPEResidential - Single Family
SCHOOLAshland City
Property Description
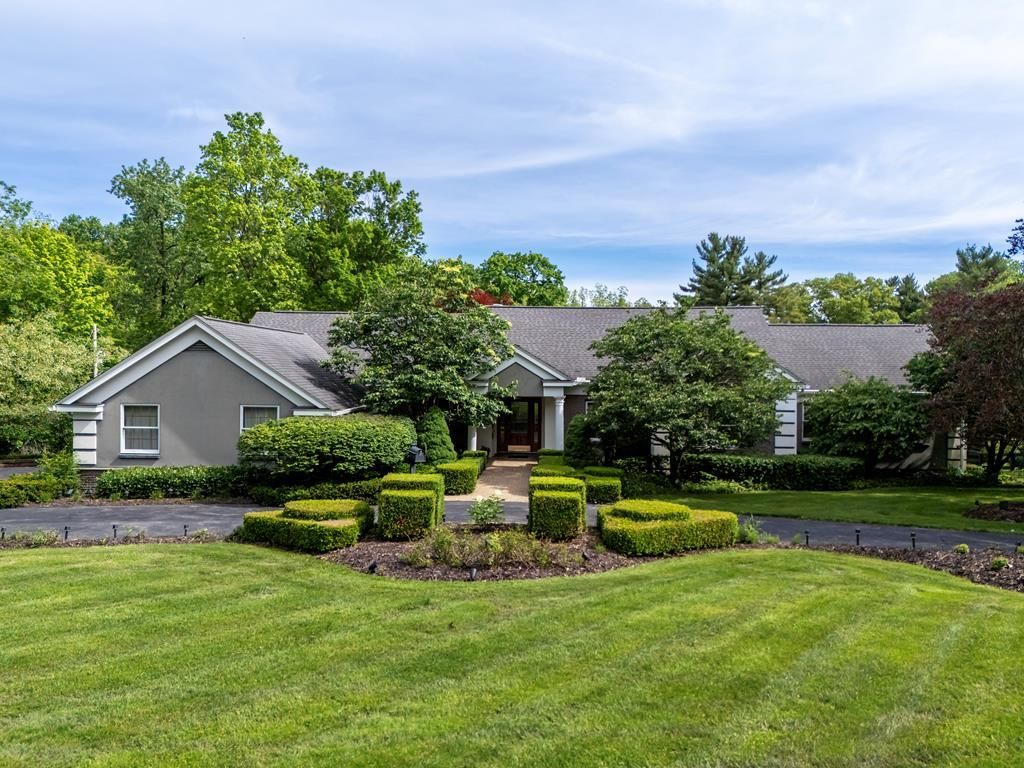
This spacious 4,613 SF home is positioned on one of the premier lots in the neighborhood! Situated on 1.47 acres, the setting is truly special with a backyard that gently rolls to a creek and wooded backdrop. Find a walk-out basement leading to a covered patio, while the dining room, with its built-in cabinetry, wet bar, and sliding glass doors, opens to a large deck overlooking the scenic backyard. The eat-in kitchen features built-in appliances and granite countertops. Additionally, there are 3 fireplaces, a study with built-ins, lower level family room with full bath, huge storage areas, and a circular front drive. Every bedroom includes its own private bath, and the spacious primary suite features a recently remodeled bath. Outdoor highlights include a koi pond and beautiful natural surroundings. A rare opportunity to own a home with character, space, and an outstanding setting!
Property Features
Property Type: Residential - Single Family
Basement: Finished, Full, Other
Basement: Yes
Cooling: Central Air
Days on Market: 64
Fireplaces: 3
Heating: Forced Air, Natural Gas
Lot Size: 1.47 Acres
Roof Type: Other, Rubber
Stories: 1.0
Taxes: $5,974
Year Built: 1957
Feature Descriptions
Additional Structures: None
Appliances: Refrigerator, Cooktop, Dishwasher, Disposal, Dryer, Microwave, Oven, Washer, Gas Water Heater
Cultivated Area: 0
Exterior: Brick, Stucco, Vinyl Siding, Wood Siding
Financing: Other, Cash
Fireplace: Family Room, Gas, Living Room, Wood Burning, Other
Fireplace Y/N: Yes
Garage Y/N: Yes
HOA Amenities: None
Interior: Shower/Tub, Shower Stall, Wet Bar, Main Level Primary Bedroom, Eat-in Kitchen, Primary Bedroom with Bath, Office
Lot: None, Rolling Slope
Lot Dimensions: 150 x 428
Parcel #: P440680002800
Parking: Paved Driveway, Attached, Garage Door Opener, Garage
Parking Total: 2
Patio/Porch: Deck, Open, Patio
Rooms Total: 10
Sewer: Public Sewer
Structure Type: On Site Build
Utilities: Cable Available
Water: Public
Room Sizes
Primary Bedroom: 23.00 X 13.00 Level - Main
Bedroom 2: 17.00 X 13.00 Level - Main
Bedroom 3: 28.00 X 13.00 Level - Upper
Dining Room: 22.00 X 13.00 Level - Main
Family Room: 25.00 X 14.00 Level - Upper
Kitchen: 25.00 X 11.00 Level - Main
Living Room: 25.00 X 15.00 Level - Main
Office: 13.00 X 15.00 Level - Main
Local Schools
School District: Ashland City
Listed By / Shown By
Listed By
Agency Name: RE/MAX Showcase Ashland
Agent Name: The Home Team
Agency Phone: 330-264-2644
Shown By
Agent Name: Jim Hairston
Agent Phone: (567) 241-2642

Estimate Your Payment
Estimated Payment
$ 3,943.33 per month $3,266.15 Principal & Interest $497.83 Property Tax $179.35 Homeowner's InsuranceChange Payment Information




Privacy Policy / DMCA Notice / ADA Accessibility


This site is hosted, designed and copyright
© 1994 - 2026 by
Delta Media Group, Inc. -- Patent Pending --