




BEDS5
BATHS4 full 1 partial
SQUARE FEET4,408
MLS#9073484
STATUSActive
PROPERTY TYPEResidential - Single Family
SCHOOLLucas Local
Property Description
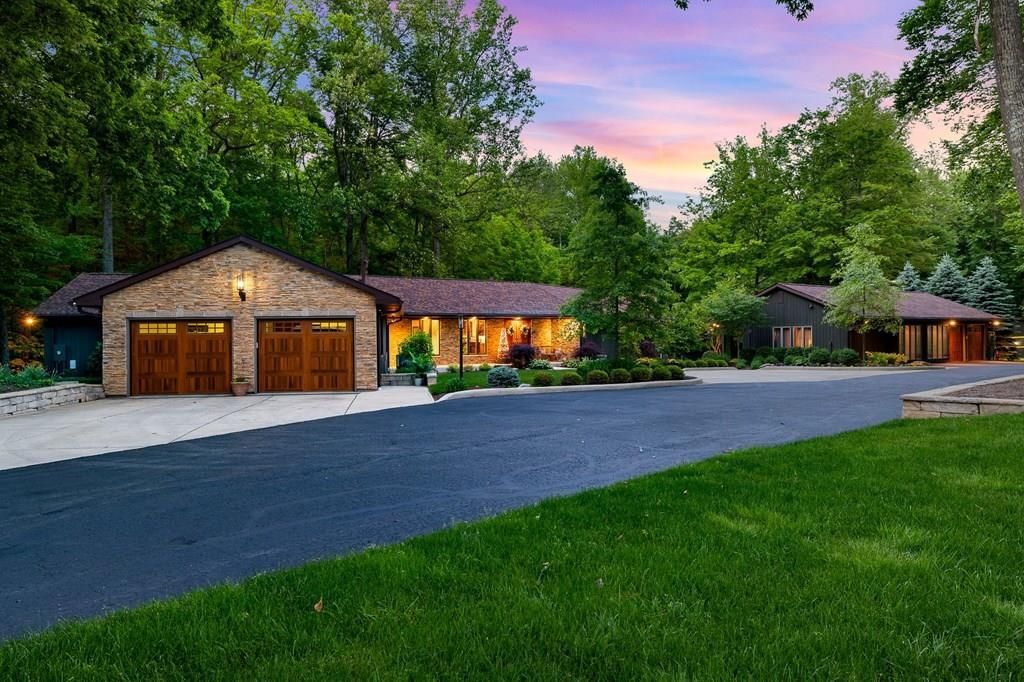
Discover your private woodland sanctuary at "Seasons in the Woods," a rare 20 acre estate nestled minutes from I-71 & Ohio Health. This meticulously maintained home, owned by only the 2nd owner, features 4,800 + sqft of living space complemented by a charming 2BD/2BA guesthouse. The main residence boasts a chef's kitchen, 5 BD/4.5BA, office, 3 living areas & more. The walls of windows provide a serene backdrop of mature trees bathed in professional landscape lighting, lending to a breathtaking resort ambiance after dark. The bi-level decking overlooks a picturesque ravine, a fire pit, and a seasonal waterfall. Saltwater pool & VB court. 2 miles of ATV trails wind throughout the 20 pristine wooded acres, inviting endless outdoor adventure. The heated 30' x 42' barn is ideal for all your extras. Recent updates include Pella windows, 3 roofs, decking, landscaping & concrete. This truly once-in-a-lifetime private retreat delivers the ultimate blend of refined living & natural beauty!
Property Features
Property Type: Residential - Single Family
Basement: Combination, Other, Partially Finished
Basement: Yes
Cooling: Central Air
Days on Market: 68
Fireplaces: 2
Heating: Electric
Home Style: Other
Lot Size: 20 Acres
Roof Type: Composition
Taxes: $3,074
Year Built: 1974
Feature Descriptions
Accessibility Features: Handicap Facilities
Additional Structures: Barn(s), Guest House
Appliances: Dishwasher, Oven, Refrigerator, Gas Water Heater, Water Softener Owned
Exterior: Brick, Cedar, Stone, Wood Siding
Exterior: Lighting, Balcony
Financing: Cash, Conventional
Fireplace: Gas Log, Family Room, Recreation Room
Fireplace Y/N: Yes
Flooring: Ceramic Tile, Carpet
Garage Y/N: Yes
Home Warranty: Yes
Interior: Other, Walk-In Closet(s), Wet Bar, Den, Dining Room, Family Room, In-Law Floorplan, Living Room, Maid's Quarters, Main Level Primary Bedroom, Office, Pantry, Primary Bedroom with Bath
Lot: Lawn, Rock/Stone, Few Trees, Wooded
Lot Dimensions: 0
Parcel #: 0181414003000, 0181414002000
Parking: Asphalt, Concrete, Garage, Attached, Detached, Garage Door Opener
Parking Total: 4
Patio/Porch: Deck, Open, Covered
Pool: Outdoor Pool
Rooms Total: 8
Security: Security System, Smoke Detector(s)
Sewer: Aerator, Septic Tank
Spa Features: Jetted Tub
Structure Type: Onsite Built
Water: Well
Windows: Double Pane Windows, Skylight(s)
Wooded: Yes
Room Sizes
Primary Bedroom: 14.17 X 17.92 Level - Main
Bedroom 2: 11.42 X 15.00 Level - Main
Bedroom 3: 12.08 X 15.00 Level - Main
Bedroom 4: 9.50 X 11.67 Level - Main
Dining Room: 15.75 X 16.33 Level - Main
Family Room: 20.50 X 28.00 Level - Main
Kitchen: 19.33 X 17.00 Level - Main
Living Room: 15.50 X 18.92 Level - Main
Rec Room: 20.7 x 27.7 Level - Lower
Local Schools
School District: Lucas Local
Listed By / Shown By
Listed By
Agency Name: Keller Williams Legacy Group Realty
Agent Name: Lori Holden Sjostedt
Agency Phone: 419-540-0533
Shown By
Agent Name: Jim Hairston
Agent Phone: (567) 241-2642

Estimate Your Payment
Estimated Payment
$ 9,193.50 per month $8,472.13 Principal & Interest $256.17 Property Tax $465.21 Homeowner's InsuranceChange Payment Information




Privacy Policy / DMCA Notice / ADA Accessibility


This site is hosted, designed and copyright
© 1994 - 2026 by
Delta Media Group, Inc. -- Patent Pending --