




BEDS4
BATHS3 full 1 partial
SQUARE FEET2,989
MLS#9073403
STATUSPending
PROPERTY TYPEResidential - Single Family
SCHOOLOntario Local
Property Description
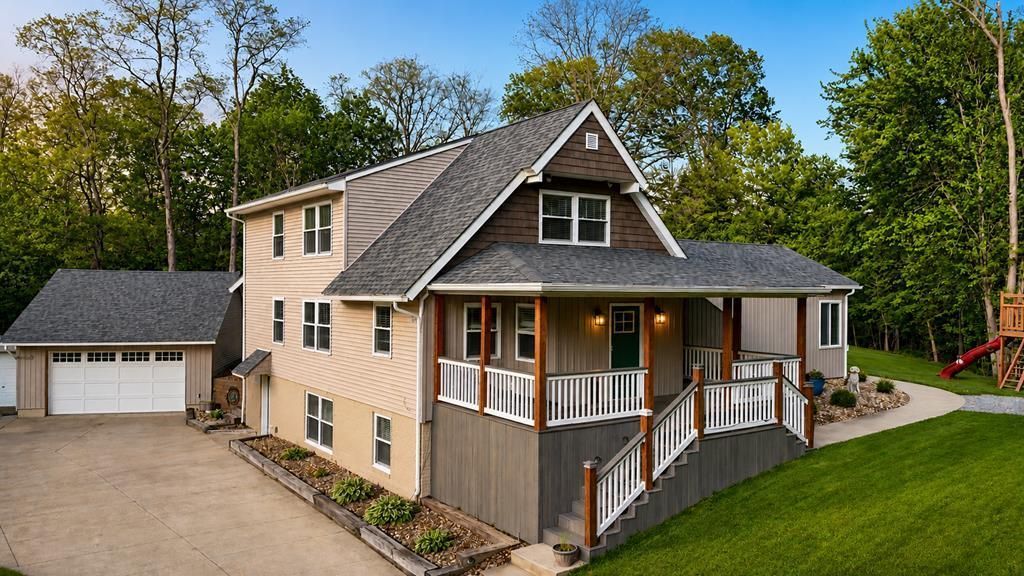
Tucked among the trees on 2 scenic acres just outside the Ontario city limits, this hidden retreat offers the perfect blend of PRIVACY, comfort, and convenience. Featuring 4 bedrooms, 3.5 bathrooms, an inviting in-ground pool, two cozy fireplaces, and a full walk-out basement, this home was designed for both everyday living and unforgettable entertaining. The lower level boasts a spacious Man Cave' plus a Secret Room' full of possibilities. Major UPDATES including the roof, well, kitchen, bathrooms, AC, and pool liner have all been completed within the last few years, making this truly TURNKEY! Enjoy the TRANQUILITY of country-style living while being just minutes from Ontario Local Schools and all the amenities that go along with city living. Added perks include an owned 1,000-gallon propane tank, allowing you to choose your own supplier, and a Generac whole-house generator still under factory warranty for added PEACE of mind!
Property Features
Property Type: Residential - Single Family
Basement: Full, Other, Partially Finished
Basement: Yes
Cooling: Central Air
Days on Market: 74
Fireplaces: 2
Heating: Forced Air, Propane Tank-Owned
Lot Size: 2 Acres
Roof Type: Composition
Stories: 2.0
Taxes: $1,864
Year Built: 1978
Feature Descriptions
Accessibility Features: Handicap Facilities
Additional Structures: Poultry Coop, Shed(s)
Appliances: Dishwasher, Disposal, Microwave, Refrigerator, Electric Water Heater, Water Softener Rented
Entry Location: Main Level
Exclusions: Basement Refrigerator, Washer, Dryer & Ll Camera.
Exterior: Vinyl Siding
Financing: Cash, Conventional, FHA, VA Loan
Fireplace: Living Room, Family Room
Fireplace Y/N: Yes
Flooring: Hardwood, Ceramic Tile, Carpet
Garage Y/N: Yes
Interior: Cathedral Ceiling(s), Other, Walk-In Closet(s), Eat-in Kitchen, Entrance Foyer, Family Room, Living Room, Main Level Primary Bedroom, Pantry, Primary Bedroom with Bath
Lot: Lawn, Few Trees, Wooded
Lot Dimensions: 0
Parcel #: 0372807903014 & 0372807903002
Parking: Concrete, Gravel, Paved Driveway, Garage, Detached, Garage Door Opener
Parking Total: 2.5
Patio/Porch: Patio, Porch, Covered
Pool: Outdoor Pool
Rooms Total: 8
Security: Smoke Detector(s)
Sewer: Septic Tank
Structure Type: Onsite Built
Water: Well
Windows: Double Pane Windows, Vinyl
Wooded: Yes
Room Sizes
Primary Bedroom: 13.08 X 28.25 Level - Main
Bedroom 2: 13.67 X 14.00 Level - Upper
Bedroom 3: 10.00 X 11.33 Level - Upper
Bedroom 4: 14.92 X 13.33 Level - Upper
Dining Room: 10.00 X 13.33 Level - Main
Family Room: 24.92 X 24.50 Level - Lower
Kitchen: 20.58 X 13.25 Level - Main
Living Room: 17.83 X 15.50 Level - Main
Local Schools
School District: Ontario Local
Listed By / Shown By
Listed By
Agency Name: Sluss Realty
Agent Name: Stacey Wampler
Agency Phone: 419-529-3047
Shown By
Agent Name: Jim Hairston
Agent Phone: (567) 241-2642

Estimate Your Payment
Estimated Payment
$ 3,208.60 per month $2,894.33 Principal & Interest $155.33 Property Tax $158.93 Homeowner's InsuranceChange Payment Information




Privacy Policy / DMCA Notice / ADA Accessibility


This site is hosted, designed and copyright
© 1994 - 2026 by
Delta Media Group, Inc. -- Patent Pending --