




BEDS4
BATHS2 full 1 partial
SQUARE FEET1,848
MLS#226017399
STATUSContingent
PROPERTY TYPEResidential - Single Family
SUBDIVISIONWesleyan Woods
SCHOOLDELAWARE CITY
Property Description
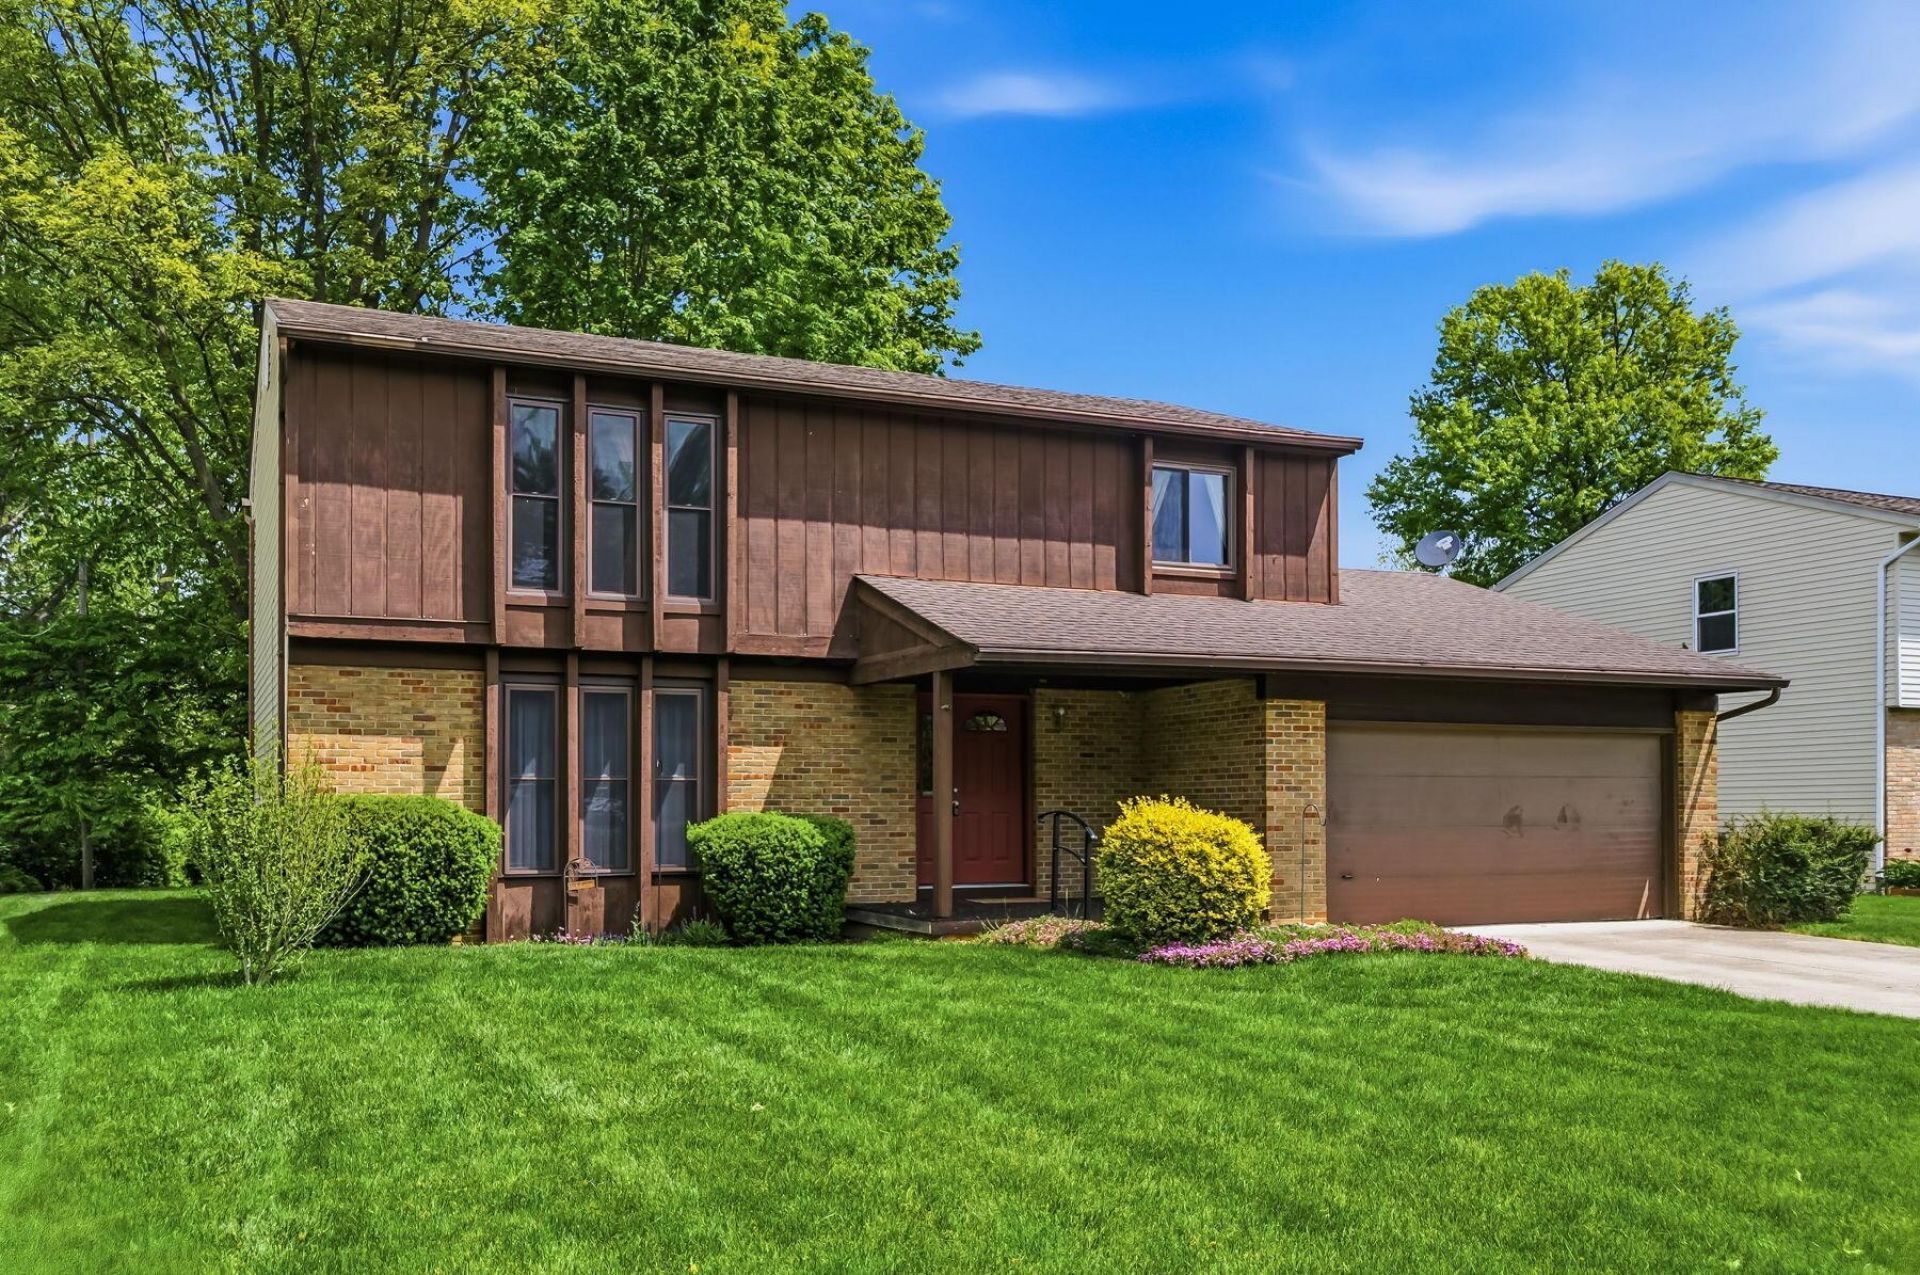
*** PRICE IMPROVEMENT - NOW $315,000! *** This is an exceptional opportunity you won't want to pass up (values in neighborhood are now exceeding $400K)! Located in the highly desirable Wesleyan Woods community and priced well below the neighborhood average, this one-owner home of 51 years offers 1850 sq. ft. plus a partially finished lower level, and has been lovingly maintained throughout the years. While cosmetically dated, it presents a rare opportunity to bring your vision and create something truly special all while building instant equity in a neighborhood where values support your investment. Situated on a private 1/3 acre lot backing to peaceful green space filled with mature trees and natural privacy. Featuring 4 BR's/2.5 BA's, Formal living & dining rooms, cozy family room with wood-burning stove and built-in bookshelves. Also offering 1st floor laundry (washer/dryer remain), updated primary suite bath with an oversized walk-in shower and large walk-in closet, newer replacement windows and siding. With solid bones, timeless charm, and endless potential, a little updating will go a long way in transforming this home into a true standout. Don't miss your chance to own in the highly sought-after Wesleyan Woods community - complete with a neighborhood swimming pool, clubhouse, and tennis/pickleball courts--all enhancing both lifestyle and long-term value. Being sold 'AS IS'. Extensive basement work recently completed with transferrable warranty - see attached A2A remarks and attached MLS documents. ***
Property Features
Property Type: Residential - Single Family
Basement: Crawl Space, Partial
Cooling: Central Air
Days on Market: 29
Fireplaces: 1
Fuel Type: Electric
Garage: 2 car attached
Heating: Electric, Forced Air
Home Style: Traditional
Lot Size: 0.33 Acres
Taxes: $4,465
Year Built: 1975
Feature Descriptions
Association/Condo Fee: 400
Exterior: Brick, Vinyl Siding, Wood Siding
Fireplace: Wood Burning, One
Flooring: Wood, Carpet, Vinyl
HOA: Yes
Lot: Wooded
Lot Dimensions: 0
Parcel #: 419-123-08-017-000
Parking: Garage Door Opener, Attached Garage
Windows: Insulated All
Wooded: Yes
Local Schools
School District: DELAWARE CITY
Listed By / Shown By
Listed By
Agency Name: Howard Hanna Real Estate Services
Agent Name: Heather R Kamann
Agency Phone: 740-363-7355
Shown By
Agent Name: Jim Hairston
Agent Phone: (567) 241-2642

Estimate Your Payment
Estimated Payment
$ 2,137.14 per month $1,673.18 Principal & Interest $372.08 Property Tax $91.88 Homeowner's InsuranceChange Payment Information




Privacy Policy / DMCA Notice / ADA Accessibility


This site is hosted, designed and copyright
© 1994 - 2026 by
Delta Media Group, Inc. -- Patent Pending --