


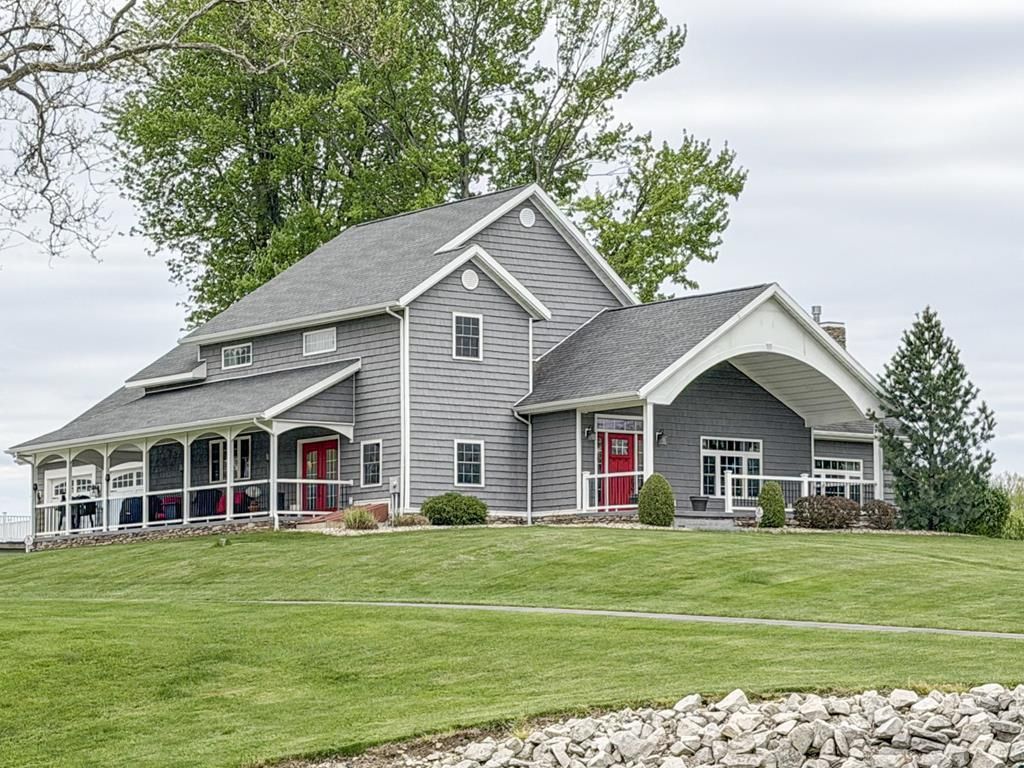


BEDS5
BATHS3 full
SQUARE FEET3,634
MLS#9073316
STATUSActive
PROPERTY TYPEResidential - Single Family
SCHOOLNorthmor Local
Property Description
Property Features
Property Type: Residential - Single Family
Basement: Full, Finished, Sump Pump
Basement: Yes
Cooling: Central Air, Heat Pump
Days on Market: 83
Fireplaces: 1
Heating: Forced Air, Heat Pump, Propane Tank-Rented
Lot Size: 5.09 Acres
Roof Type: Composition
Stories: 2.0
Taxes: $3,291
Year Built: 1901
Feature Descriptions
Appliances: Dishwasher, Dryer, Freezer, Disposal, Microwave, Oven, Electric Range, Refrigerator, Washer, Water Softener Owned
Entry Location: Main Level
Exterior: Vinyl Siding
Financing: Cash, Conventional, FHA, USDA Loan, VA Loan
Flooring: Hardwood, Ceramic Tile
Garage Y/N: Yes
Interior: Other, Walk-In Closet(s), Wet Bar, Den, Dining Room, Eat-in Kitchen, Entrance Foyer, Family Room, Great Room, Living Room, Main Level Primary Bedroom, Office, Pantry, Recreation Room, Primary Bedroom with Bath
Lot: Lawn
Lot Dimensions: 0
Parcel #: K300010031800
Parking: Asphalt, Concrete, Paved Driveway, Garage, Attached, Garage Door Opener
Parking Total: 2.5
Patio/Porch: Deck, Patio, Porch, Covered, Open
Pool: Outdoor Pool
Rooms Total: 10
Security: Security System
Sewer: Septic Tank
Structure Type: Onsite Built
Water: Well
Windows: Vinyl
Room Sizes
Primary Bedroom: 30.00 X 24.00 Level - Main
Bedroom 1: 12.00 X 12.00 Level - Upper
Bedroom 2: 13.00 X 14.00 Level - Upper
Bedroom 3: 10.00 X 11.00 Level - Upper
Bedroom 4: 18.00 X 12.00 Level - Upper
Kitchen: 15.00 X 17.00 Level - Main
Living Room: 26.00 X 12.00 Level - Main
Rec Room: 29 X 23 Level - Main
Local Schools
School District: Northmor Local
Listed By / Shown By
Listed By
Agency Name: The Holden Agency
Agent Name: Julie Setser
Agency Phone: 419-525-5525
Shown By
Agent Name: Jim Hairston
Agent Phone: (567) 241-2642

Estimate Your Payment
Estimated Payment
$ 5,260.67 per month $4,726.86 Principal & Interest $274.25 Property Tax $259.55 Homeowner's InsuranceChange Payment Information




Privacy Policy / DMCA Notice / ADA Accessibility


This site is hosted, designed and copyright
© 1994 - 2026 by
Delta Media Group, Inc. -- Patent Pending --