


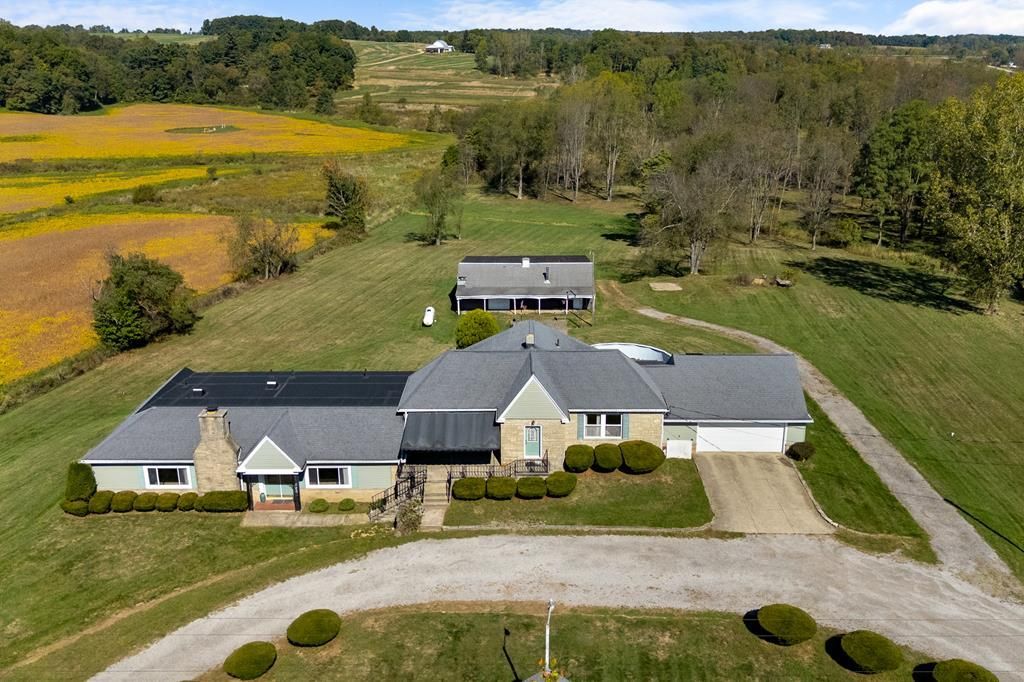


BEDS8
BATHS7 full
SQUARE FEET5,528
MLS#10231025
STATUSPending
PROPERTY TYPEResidential - Single Family
SCHOOLHillsdale
Property Description
Last chance to own this incredible 6 acre property in Hillsdale Schools. This property is going to be sold on July 9th absolute auction. With over 4,000 square feet 8 bedrooms, 7 full bathrooms, and a massive cathedral ceiling family room. Also offering a 30'x50' Barn w/ loft & attached 20'x50' lean to with multiple garage doors. If you have a large family you don't want to miss this opportunity. This property could also be turned into a triplex or potential for short term rentals. The possibilities are endless! Schedule your private showing today or come check it out on the open house on 6-25-2026 5:30-7:00
Property Features
Property Type: Residential - Single Family
Basement: Partial, Partially Finished
Basement: Yes
Cooling: Central Air
Days on Market: 98
Fireplaces: 1
Heating: Forced Air, Other
Lot Size: 6 Acres
Roof Type: Other
Stories: 2.0
Taxes: $3,479
Year Built: 1949
Feature Descriptions
Additional Structures: Barn(s), Concrete Floor, Electric, Water
Appliances: Refrigerator, Dishwasher, Microwave, Oven, Electric Range, Electric Water Heater
Cultivated Area: 0
Exterior: Stone, Vinyl Siding
Financing: Other, Cash
Fireplace: Family Room, Wood Burning
Fireplace Y/N: Yes
Garage Y/N: Yes
HOA Amenities: None
Interior: Cathedral Ceiling(s), Shower/Tub, Shower Stall, Main Level Primary Bedroom, Den, Eat-in Kitchen, Great Room, Office
Lot: Other, Rolling Slope
Lot Dimensions: 356 x 704
Parcel #: O400160002400
Parking: Paved Driveway, Concrete, Attached, Garage Door Opener, Garage
Parking Total: 2
Patio/Porch: Deck, Porch
Rooms Total: 18
Sewer: Leach System, Septic Tank
Structure Type: On Site Build
Utilities: Cable Available
Water: Well
Room Sizes
Primary Bedroom: 14.00 X 12.00 Level - Main
Bedroom 2: 12.00 X 12.00 Level - Main
Bedroom 3: 12.00 X 12.00 Level - Lower
Bedroom 4: 12.00 X 10.00 Level - Lower
Dining Room: 12.00 X 12.00 Level - Main
Family Room: 24.00 X 16.00 Level - Lower
Kitchen: 14.00 X 12.00 Level - Main
Living Room: 16.00 X 14.00 Level - Main
Local Schools
School District: Hillsdale
Listed By / Shown By
Listed By
Agency Name: Coldwell Banker Ward Real Estate
Agent Name: Tyler Jarvis
Agency Phone: 419-281-2000
Shown By
Agent Name: Jim Hairston
Agent Phone: (567) 241-2642

Estimate Your Payment
Estimated Payment
$ 289.92 per month $0.00 Principal & Interest $289.92 Property Tax $0.00 Homeowner's InsuranceChange Payment Information




Privacy Policy / DMCA Notice / ADA Accessibility


This site is hosted, designed and copyright
© 1994 - 2026 by
Delta Media Group, Inc. -- Patent Pending --