




BEDS4
BATHS2 full
SQUARE FEET2,480
MLS#10231011
STATUSActive
PROPERTY TYPEResidential - Single Family
SCHOOLHillsdale
Property Description
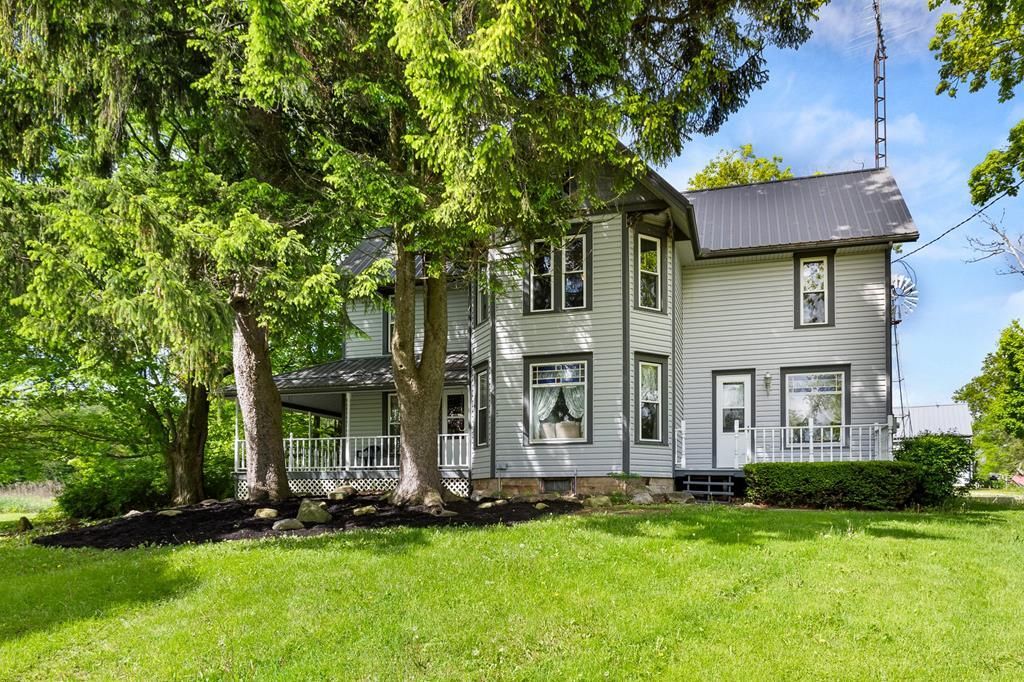
Just in Time for Your Dream Home! Welcome to your perfect blend of rustic charm and modern comfort. This 2,480 sq ft farmhouse home is rich with character. Featuring original woodwork throughout, a spacious wraparound deck, and sweeping views of the serene countryside. Whether you're hosting friends or enjoying quiet mornings with a cup of coffee, the outdoor space offers unmatched relaxation and entertaining potential. Inside, the layout is thoughtfully designed, with a main floor den that easily converts into a 4th bedroom, ideal for guests or a growing family. Love horses? The existing barn is ready and waiting for equestrian enthusiasts or hobby farmers. Don't miss your chance to own this picture-perfect property that truly has it all. Updates include new Bathroom, carpet, roof, windows, siding, and painting! Just In Time to make it yours.
Property Features
Property Type: Residential - Single Family
Basement: Yes
Basement: Full
Cooling: None
Days on Market: 90
Fireplaces: 1
Heating: Forced Air, Oil
Lot Size: 3.59 Acres
Roof Type: Metal
Stories: 2.0
Taxes: $2,587
Year Built: 1901
Feature Descriptions
Additional Structures: Barn(s)
Appliances: Refrigerator, Electric Range, Electric Water Heater
Cultivated Area: 0
Exterior: See Remarks
Exterior: Vinyl Siding
Fencing: Partial
Financing: Other, Cash
Fireplace: Living Room, Wood Burning
Fireplace Y/N: Yes
Flooring: Carpet, Hardwood, Vinyl
Garage Y/N: Yes
Interior: Dry Bar, Shower/Tub, Shower Stall, Craft/Sewing Room, Den
Lot: Irregular Lot, Few Trees, Variable, City Lot
Lot Dimensions: 287 x 545
Parcel #: H230300000202
Parking: Paved Driveway, Stone, Attached, Garage Door Opener, Garage
Parking Total: 2
Patio/Porch: Deck
Rooms Total: 8
Sewer: Septic Tank
Structure Type: Onsite Built
Water: Well
Room Sizes
Primary Bedroom: 16.00 X 15.17 Level - Upper
Bedroom 2: 15.25 X 15.00 Level - Upper
Bedroom 3: 15.42 X 12.58 Level - Upper
Bedroom 4: 11.75 X 11.33 Level - Main
Dining Room: 15.50 X 15.08 Level - Main
Family Room: 16.00 X 15.00 Level - Main
Kitchen: 15.50 X 9.42 Level - Main
Living Room: 15.25 X 14.67 Level - Main
Local Schools
School District: Hillsdale
Listed By / Shown By
Listed By
Agency Name: RE/MAX First Realty
Agent Name: The Justin Gerwig Team
Agency Phone: 419-756-4663
Shown By
Agent Name: Jim Hairston
Agent Phone: (567) 241-2642

Estimate Your Payment
Estimated Payment
$ 2,255.20 per month $1,933.45 Principal & Interest $215.58 Property Tax $106.17 Homeowner's InsuranceChange Payment Information




Privacy Policy / DMCA Notice / ADA Accessibility


This site is hosted, designed and copyright
© 1994 - 2026 by
Delta Media Group, Inc. -- Patent Pending --