




BEDS3
BATHS2 full
SQUARE FEET2,644
MLS#10230940
STATUSActive
PROPERTY TYPEResidential - Single Family
SCHOOLBlack River
Property Description
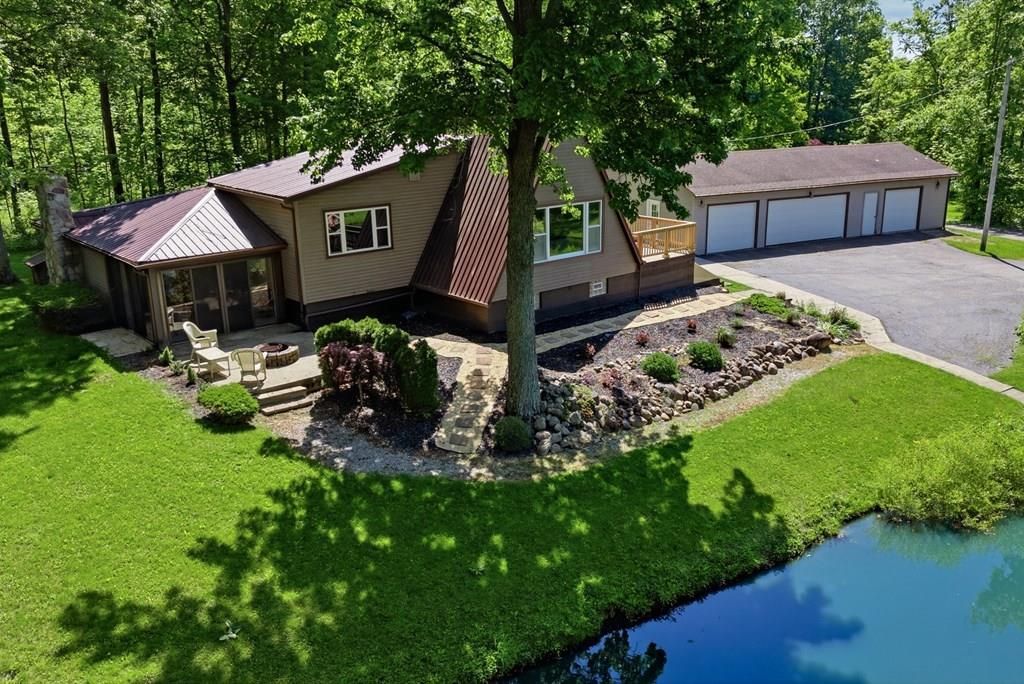
Welcome to this uniquely modern A-frame home, tucked away on 3.7 acres of partially wooded land. Surrounded by nature and filled with modern charm, this property offers a cozy escape where every view feels like a breath of fresh air. Step inside to soaring cathedral ceilings and a welcoming living room centered around a large stone fireplace'?the perfect spot to gather on chilly evenings. With 3 bedrooms and 2 full baths, there's plenty of space to relax, including a comfortable primary suite featuring its own en-suite bath with a garden tub. The kitchen is both functional and inviting, offering a 7-burner stove, plenty of cabinet space, and a pantry to keep everything neatly tucked away. Just off the living room is the sunroom where you can sit and enjoy nature. Outside, the charm continues with a tranquil pond, a gazebo, and a stone fire pit. The over sized 4+ car garage provides plenty of room for vehicles and hobbies.
Property Features
Property Type: Residential - Single Family
Basement: Yes
Basement: Finished
Cooling: Central Air, Ductless
Days on Market: 133
Fireplaces: 1
Heating: Forced Air, Propane Tank-Owned, Other
Home Style: Multi Level
Lot Size: 3.71 Acres
Roof Type: Metal
Taxes: $2,532
Year Built: 1982
Feature Descriptions
Additional Structures: Shed(s), Gazebo
Appliances: Dishwasher, Disposal, Dryer, Electric Water Heater, Gas Range, Refrigerator, Washer, Water Softener Owned
Cultivated Area: 0
Exclusions: Lawn Mower And Lawn Tools In Garage Do Not Convey With Property
Exterior: Vinyl Siding
Financing: Cash, Conventional, FHA, VA Loan, Other
Fireplace: Gas, Living Room, Wood Burning
Fireplace Y/N: Yes
Flooring: Carpet, Ceramic Tile, Vinyl
Frontage: 350
Garage Y/N: Yes
Interior: Cathedral Ceiling(s), Garden Tub, Shower Stall, Dining Room, Living Room, Pantry, Sunroom Unheated, Primary Bedroom with Bath
Lot: Lawn, Few Trees, Pond on Lot, Variable, Water View
Lot Dimensions: 0
Parcel #: D110150000803
Parking: Dirt, Gravel, Stone, Detached, Floor Drains, Garage Door Opener, Garage
Parking Total: 4
Patio/Porch: Enclosed, Patio, Porch
Rooms Total: 10
Sewer: Aerator, Septic Tank
Special View Info: Water
Structure Type: Other
Water: Well
Windows: Double Pane Windows
Room Sizes
Primary Bedroom: 15.00 X 16.00 Level - Lower
Bedroom 2: 10.00 X 14.00 Level - Lower
Bedroom 3: 15.00 X 11.00 Level - Upper
Dining Room: 14.00 X 12.00 Level - Upper
Kitchen: 30.00 X 15.00 Level - Upper
Living Room: 33.00 X 17.00 Level - Main
Local Schools
School District: Black River
Listed By / Shown By
Listed By
Agency Name: NextHome Next Stepp
Agent Name: Kat Bray
Agency Phone: 419-281-2122
Shown By
Agent Name: Jim Hairston
Agent Phone: (567) 241-2642

Estimate Your Payment
Estimated Payment
$ 2,760.52 per month $2,416.81 Principal & Interest $211.00 Property Tax $132.71 Homeowner's InsuranceChange Payment Information




Privacy Policy / DMCA Notice / ADA Accessibility


This site is hosted, designed and copyright
© 1994 - 2026 by
Delta Media Group, Inc. -- Patent Pending --