


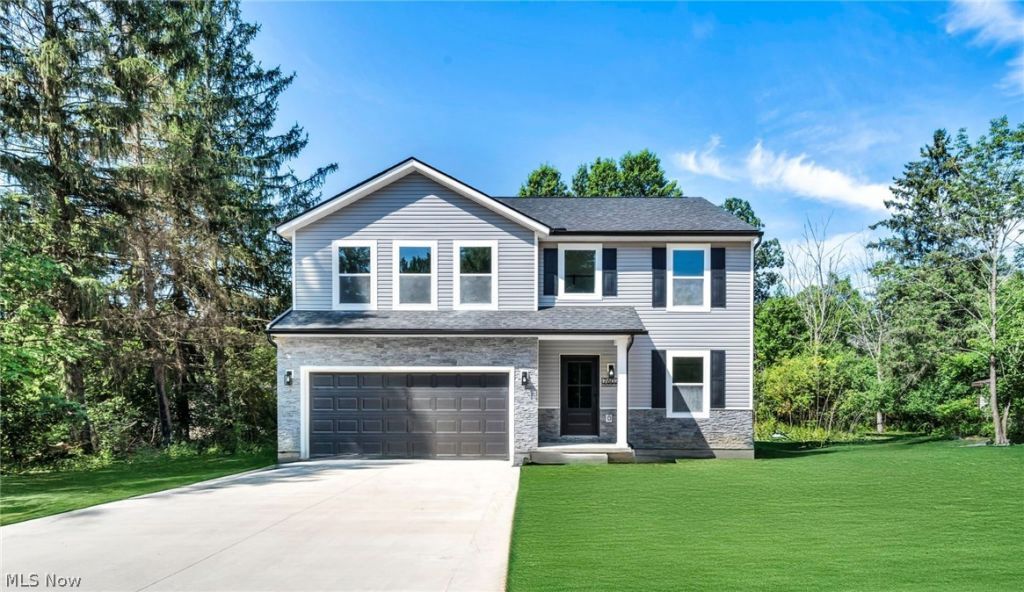


BEDS5
BATHS3 full
SQUARE FEET2,192
MLS#5186212
STATUSActive
PROPERTY TYPEResidential - Single Family
SCHOOLBedford City
Property Description
Welcome to this stunning new construction home in Oakwood Village offering 5 bedrooms, 3 full bathrooms, and over 2,200sq ft of modern living space on nearly half an acre. As you enter you?re greeted by a striking accent wall and custom handrails with luxury vinyl flooring throughout the home. The main floor features an open layout with a bedroom or office and a full bathroom with custom tile and gold fixtures. The spacious kitchen flows seamlessly into the dining and living areas and is equipped with wood soft close cabinets, quartz countertops, custom backsplash, and brand new Whirlpool stainless steel appliances. The cozy living room includes an electric fireplace with a modern accent wall. Upstairs you?ll find four additional bedrooms and two full bathrooms, including a luxurious primary suite with an electric fireplace, two walk in closets, a freestanding tub, glass enclosed shower with custom tile and gold accents, and a double vanity. A statement chandelier and custom stair railings add a touch of elegance. Sliding glass doors lead to a wood porch with the potential to expand into a full deck overlooking a spacious backyard perfect for entertaining. This home also features an attached two car garage and is conveniently located near shopping, freeways, and parks. Don?t miss your chance to own this beautifully designed move in ready home in one of Oakwood Village?s most desirable areas! This home comes with a one year builders warranty and a home warranty for extra peace of mind for the buyer.
Property Features
Property Type: Residential - Single Family
Basement: Unfinished
Basement: Yes
Cooling: Central Air
Days on Market: 79
Fireplaces: 2
Garage: 2 car attached
Heating: Forced Air
Home Style: Colonial
Lot Size: 0.49 Acres
Roof Type: Asphalt
Stories: 2.0
Taxes: $0 / year
Year Built: 2025
Feature Descriptions
Exterior: Vinyl Siding
Lot Dimensions:
Parcel#: 795-29-033
Parking: Attached, Garage
Sewer: Public Sewer
Water: Public
Local Schools
School District: Bedford City
Listed By / Shown By
Listed By
Agency Name: HomeSmart Real Estate Momentum LLC
Agency Contact: Andrea.rsold1@gmail.com, 216-632-6441
Shown By
Agent Name: Jim Hairston
Agent Phone: (567) 241-2642

Estimate Your Payment
Estimated Payment
$ 2,465.47 per month $2,337.14 Principal & Interest $0.00 Property Tax (data not provided by mls) $128.33 Homeowner's InsuranceChange Payment Information




Listing data compilation and photo(s) © 2026 - Multiple Listing Service, Inc. – All Rights Reserved
The photos may be altered, edited, enhanced or virtually staged.
Privacy Policy / DMCA Notice / ADA Accessibility


This site is hosted, designed and copyright
© 1994 - 2026 by
Delta Media Group, Inc. -- Patent Pending --